Located in the highly sought-after Foxfield Villas!
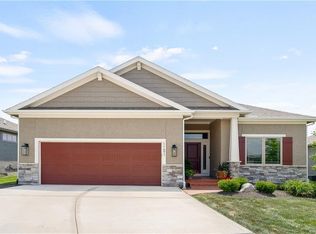
This beautifully maintained reverse 1.5-story villa offers main-level living at its finest in the heart of west Olathe. With 4 bedrooms, 3 full bathrooms, and a finished daylight lower level, this home blends comfort, convenience, and style—all within a maintenance-provided community!
The main floor welcomes you with a light-filled open layout featuring a spacious great room with vaulted ceilings, a cozy fireplace, and large windows . The kitchen is a standout with quartz countertops, stainless steel appliances, walk-in pantry, and an island perfect for entertaining. Just off the kitchen is a lovely dining area and access to a covered patio for outdoor enjoyment. (you are able to install a fence in back or electric fence)
The main-level master suite includes a generous walk-in closet connecting to the laundry room and a spa-like bath with double vanity and walk-in shower. A second bedroom (or office) with built-ins off the front of the home, and full bath complete the main level.
The finished daylight basement offers a large family room, two additional bedrooms, a full bath, and plenty of storage space (or current workout room). Enjoy evenings outside on the large patio- partially covered with ceiling fan.
Foxfield Villas is a maintenance-provided community with lawn care, snow removal, and trash service included—freeing up time to enjoy the nearby trails, parks, and shopping. Award-winning Olathe schools and easy access to K-10 and I-435 make this location unbeatable.
Don’t miss this opportunity for carefree living in one of Olathe’s most desirable villa communities!
Sold
Zillow last checked:
Listing updated:
Bought with:
Mary Fate, BR00011429
ReeceNichols - Overland Park
Source: Heartland MLS as distributed by MLS GRID,MLS#: 2536233
Price history
| Date | Event | Price |
|---|---|---|
| 5/29/2025 | Sold | -- |
Source:  Heartland MLS as distributed by MLS GRID #2536233 Report a problem Heartland MLS as distributed by MLS GRID #2536233 Report a problem | ||
| 5/8/2025 | Pending sale | $519,500$202/sqft |
Source: Heartland MLS as distributed by MLS GRID #2536233 Report a problem | ||
| 4/22/2025 | Contingent | $519,500$202/sqft |
Source: Heartland MLS as distributed by MLS GRID #2536233 Report a problem | ||
| 4/9/2025 | Listed for sale | $519,500$202/sqft |
Source: Heartland MLS as distributed by MLS GRID #2536233 Report a problem | ||
| 4/5/2025 | Pending sale | $519,500$202/sqft |
Source: Heartland MLS as distributed by MLS GRID #2536233 Report a problem | ||
| 4/4/2025 | Listed for sale | $519,500$202/sqft |
Source: Heartland MLS as distributed by MLS GRID #2536233 Report a problem | ||
| 4/16/2020 | Sold | -- |
Source: Heartland MLS as distributed by MLS GRID #2162225 Report a problem | ||


Get a cash offer in 3 minutes
Find out how much your home could sell for in as little as 3 minutes with a no-obligation cash offer.
Estimated market value
$540,800
