Set on one of the most stunning homesites in Southern Highlands Golf Club. Amazing views from this backyard paradise: magnificent olive trees, large pool and spa, firepit and covered patio make this home feel like a resort. Thoughtfully designed for effortless indoor-outdoor living, with accordion doors in the family room that frame the lush grounds. This charming home has a Santa Barbara flair with decorative arches throughout and plenty of character. Upon entering you are welcomed with a sweeping staircase and a living room with a double height fireplace. A true chef’s kitchen boasts a 60" Wolf range, Sub Zero refrigeration, custom cabinetry with plenty of storage plus a huge island. The adjacent family room features a fireplace, wet bar and wine cellar. The large primary suite features a fireplace, spa-like bath, ample closets and a balcony with sweeping views. The additional 5 guest bedrooms are well-proportioned and have an ensuite bath. This remarkable home is truly a rare find.
Closed
Zillow last checked:
Listing updated:
Bought with:
Julie B. Buchi, S.0061660
BHHS Nevada Properties
Source: LVR,MLS#: 2767776 Originating MLS: Greater Las Vegas Association of Realtors Inc
Originating MLS: Greater Las Vegas Association of Realtors IncPrice history
| Date | Event | Price |
|---|---|---|
| 5/14/2026 | Sold | $3,250,000-11%$524/sqft |
Source:  LVR #2767776 Report a problem LVR #2767776 Report a problem | ||
| 4/16/2026 | Contingent | $3,650,000$589/sqft |
Source: LVR #2767776 Report a problem | ||
| 3/27/2026 | Listed for sale | $3,650,000+87.2%$589/sqft |
Source: LVR #2767776 Report a problem | ||
| 12/27/2019 | Sold | $1,950,000-7.1%$315/sqft |
Source: LVR #2156010 Report a problem | ||
| 12/14/2019 | Pending sale | $2,100,000$339/sqft |
Source: Berkshire Hathaway Home Services Arizona Properties, California Properties & Nevada Properties #2156010 Report a problem | ||
| 12/3/2019 | Listed for sale | $2,100,000+58.5%$339/sqft |
Source: BHHS Nevada Properties #2156010 Report a problem | ||
| 1/25/2013 | Sold | $1,325,000-5.3%$214/sqft |
Source: LVR #1263112 Report a problem | ||
| 1/11/2013 | Pending sale | $1,399,000$226/sqft |
Source: Prudential Americana Group #1263112 Report a problem | ||
| 9/20/2012 | Price change | $1,399,000-9.7%$226/sqft |
Source: Prudential Americana Group #1263112 Report a problem | ||
| 8/7/2012 | Listed for sale | $1,550,000+10.7%$250/sqft |
Source: Prudential Americana Group, REALTORS #1263112 Report a problem | ||
| 12/3/2011 | Listing removed | $1,399,900$226/sqft |
Source: The Merri Perry Team #993379 Report a problem | ||
| 10/14/2011 | Listed for sale | $1,399,900+14.7%$226/sqft |
Source: The Merri Perry Team #993379 Report a problem | ||
| 3/16/2010 | Sold | $1,220,000-2.4%$197/sqft |
Source: Public Record Report a problem | ||
| 11/2/2009 | Sold | $1,250,000-10.7%$202/sqft |
Source: Public Record Report a problem | ||
| 7/19/2009 | Price change | $1,399,999-16.4%$226/sqft |
Source: The Anter Team #920564 Report a problem | ||
| 6/21/2009 | Listed for sale | $1,675,000+76.3%$270/sqft |
Source: The Anter Team #920564 Report a problem | ||
| 2/5/2009 | Sold | $950,000-3.2%$153/sqft |
Source: Public Record Report a problem | ||
| 12/21/2008 | Price change | $980,900-21.5%$158/sqft |
Source: Keller Williams Realty #870146 Report a problem | ||
| 11/8/2008 | Price change | $1,250,000-19.9%$202/sqft |
Source: Keller Williams Realty #870146 Report a problem | ||
| 10/11/2008 | Listed for sale | $1,559,900-4.9%$252/sqft |
Source: Keller Williams Realty #870146 Report a problem | ||
| 9/11/2008 | Sold | $1,640,407-17.9%$265/sqft |
Source: Public Record Report a problem | ||
| 5/14/2008 | Listing removed | $1,999,000$323/sqft |
Source: Number1Expert #740602 Report a problem | ||
| 3/6/2008 | Price change | $1,999,000-42.9%$323/sqft |
Source: Number1Expert #740602 Report a problem | ||
| 2/27/2008 | Price change | $3,500,000+75.1%$565/sqft |
Source: Number1Expert #740602 Report a problem | ||
| 1/30/2008 | Price change | $1,999,000-12.9%$323/sqft |
Source: Number1Expert #740602 Report a problem | ||
| 8/20/2007 | Listed for sale | $2,295,000+52.3%$370/sqft |
Source: Owner Report a problem | ||
| 1/18/2005 | Sold | $1,506,712$243/sqft |
Source: Public Record Report a problem | ||
Nearby homes
- $2,589,3003 bd4 ba4.7k sqft11706 Oakland Hills Dr, Las Vegas, NV 89141Off Market
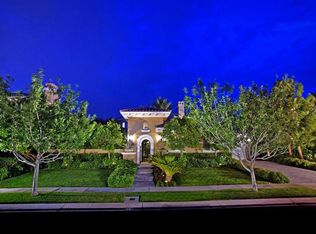
- $2,286,4004 bd3 ba4.4k sqft11686 Oakland Hills Dr, Las Vegas, NV 89141Off Market
- $2,735,7004 bd5 ba5.4k sqft11716 Oakland Hills Dr, Las Vegas, NV 89141Off Market
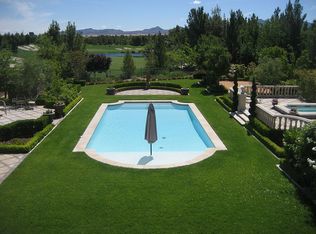
- $1,998,0005 bd5 ba5k sqft11716 Oakland Hills Dr #0, Las Vegas, NV 89141Off Market

Get a cash offer in 3 minutes
Find out how much your home could sell for in as little as 3 minutes with a no-obligation cash offer.
Estimated market value
$3,457,200
