Step into this exquisite 5-bedroom, 5-bathroom former Artisan Home Tour residence, where every detail has been thoughtfully crafted to combine timeless design with modern luxury. From the moment you arrive, the arched front door and covered porch set the stage for a home that is both inviting and refined. Inside, soaring 10-foot ceilings, a vaulted family room, and custom wainscoting create a sense of elegance. The unparalleled hardwood floors, sourced from an old chateau, add warmth and character, and you will love how sliding barn doors conceal the TV. Designer lighting, 8-foot solid-core doors, and 7-inch enameled trim elevate every room.
The gourmet kitchen is a chef’s dream with commercial-grade appliances, a 60” paneled refrigerator and freezer, an oversized custom range hood, and a spacious walk-in pantry with granite counters and custom organization. Adjacent, the three-season porch—complete with ceiling-mounted infrared heaters and privacy screening—offers year-round comfort, while multiple outdoor living areas with arbors, a fire pit, and grill deck make entertaining effortless.
On your way to the upper level, you’ll find the stairwell to be a showstopper and make a statement all on its own. Upstairs, four spacious bedrooms include two en suite retreats and a Jack-and-Jill bath. The luxurious primary suite features chateau hardwood floors, dual vanities, marble finishes, a clawfoot tub, walk-in shower, and a custom walk-in closet with built-ins. The upper-level loft provides flexible living space, while dual washer/dryer sets add everyday convenience.
The walkout lower level is designed for fun and relaxation with 9-foot ceilings, a granite wet bar, built-in sport court, workout/dance room, and a cozy fireplace. Thoughtful touches throughout include plantation shutters, Sonos sound system, Anderson windows with UV tinting, and abundant built-ins. Even the garage exceeds expectations, with three heated stalls, custom cabinetry, and workbench space. Outside, professional landscaping, sprinkler system, and James Hardie siding ensure lasting beauty. This home is the perfect balance of craftsmanship, comfort, and sophistication—offering a lifestyle that is as stylish as it is functional.
Closed
Street View
$1,299,000
11697 Aster Way, Woodbury, MN 55129
5beds
5,593sqft
Single Family
Built in 2014
0.33 Acres Lot
$1,299,800 Zestimate®
$232/sqft
$5,635 Estimated rent
Home value
$1,299,800
$1.23M - $1.38M
$5,635/mo
Zestimate® history
Owner options
List your home for rent
$5,635/mo
Rent Zestimate®
Find your next renter with Zillow Rental Manager. Plus, with online applications, you can quickly screen prospective tenants – for free.
$5,635/mo
Rent Zestimate®
Refinance and save
$6,774/mo
Est. payment
Refinancing to a lower rate could help reduce your monthly payments and save thousands over the life of the loan.
$6,774/mo
Est. payment
Explore your selling options
Work with a Zillow partner agent
Leverage their expertise and Zillow's premium Showcase listings to get your home seen by more buyers.
Get startedList with your own agent
Get your home in front of millions of buyers by listing it on Zillow.
Learn how to do itSell it yourself
Take full control of how buyers see your home on Zillow by listing For Sale by Owner (FSBO).
List your homeWhat's special
Zillow last checked:
Listing updated:
Listed by:
Carmen Cyrzan 612-802-7731,
Coldwell Banker Realty
Bought with:
Karla Hedberg
Leader Real Estate Group, Inc.
Source: NorthstarMLS as distributed by MLS GRID,MLS#: 7023047
Facts & features
Interior
Bedrooms & bathrooms
- Bedrooms: 5
- Bathrooms: 5
- Full bathrooms: 2
- 3/4 bathrooms: 2
- 1/2 bathrooms: 1
Bedroom
- Level: Upper
- Area: 256 Square Feet
- Dimensions: 16x16
Bedroom 2
- Level: Upper
- Area: 156 Square Feet
- Dimensions: 13x12
Bedroom 3
- Level: Upper
- Area: 154 Square Feet
- Dimensions: 14x11
Bedroom 4
- Level: Upper
- Area: 143 Square Feet
- Dimensions: 13x11
Bedroom 5
- Level: Lower
- Area: 156 Square Feet
- Dimensions: 13x12
Other
- Level: Lower
- Area: 650 Square Feet
- Dimensions: 26x25
Dining room
- Level: Main
- Area: 210 Square Feet
- Dimensions: 15x14
Exercise room
- Level: Lower
- Area: 132 Square Feet
- Dimensions: 12x11
Family room
- Level: Lower
- Area: 304 Square Feet
- Dimensions: 19x16
Kitchen
- Level: Main
- Area: 228 Square Feet
- Dimensions: 19x12
Living room
- Level: Main
- Area: 342 Square Feet
- Dimensions: 19x18
Office
- Level: Main
- Area: 132 Square Feet
- Dimensions: 12x11
Heating
- Forced Air
Cooling
- Central Air
Features
- Basement: Drain Tiled,Finished,Concrete,Sump Pump,Walk-Out Access
- Number of fireplaces: 2
- Fireplace features: Gas
Interior area
- Total structure area: 5,593
- Total interior livable area: 5,593 sqft
- Finished area above ground: 3,401
- Finished area below ground: 1,876
Property
Parking
- Total spaces: 3
- Parking features: Attached, Heated Garage, Insulated Garage
- Attached garage spaces: 3
Accessibility
- Accessibility features: None
Features
- Levels: Two
- Stories: 2
- Patio & porch: Front Porch, Patio, Rear Porch
- Pool features: Shared
Lot
- Size: 0.33 Acres
- Dimensions: 112 x 140 x 72 x 171
Details
- Foundation area: 2192
- Parcel number: 2402821420024
- Zoning description: Residential-Single Family
Construction
Type & style
- Home type: SingleFamily
- Property subtype: Single Family
Materials
- Roof: Age 8 Years or Less
Condition
- New construction: No
- Year built: 2014
Utilities & green energy
- Gas: Natural Gas
- Sewer: City Sewer/Connected
- Water: City Water/Connected
Community & HOA
Community
- Subdivision: Stonemill Farms
HOA
- Has HOA: Yes
- Services included: Other, Professional Mgmt, Shared Amenities
- HOA fee: $190 monthly
- HOA name: Community Development
- HOA phone: 651-998-0790
Location
- Region: Woodbury
Financial & listing details
- Price per square foot: $232/sqft
- Tax assessed value: $1,322,700
- Annual tax amount: $17,994
- Date on market: 2/23/2026
- Cumulative days on market: 35 days
Price history
| Date | Event | Price |
|---|---|---|
| 6/3/2026 | Sold | $1,299,000-0.8%$232/sqft |
Source:  NorthstarMLS as distributed by MLS GRID #7023047 Report a problem NorthstarMLS as distributed by MLS GRID #7023047 Report a problem | ||
| 4/8/2026 | Pending sale | $1,310,000$234/sqft |
Source: NorthstarMLS as distributed by MLS GRID #7023047 Report a problem | ||
| 4/2/2026 | Listing removed | $1,310,000$234/sqft |
Source: NorthstarMLS as distributed by MLS GRID #7023047 Report a problem | ||
| 3/20/2026 | Price change | $1,310,000-5.4%$234/sqft |
Source: NorthstarMLS as distributed by MLS GRID #7023047 Report a problem | ||
| 2/26/2026 | Listed for sale | $1,385,000+25.4%$248/sqft |
Source: NorthstarMLS as distributed by MLS GRID #7023047 Report a problem | ||
| 5/14/2014 | Sold | $1,104,900+613.3%$198/sqft |
Source:  Lake Superior Area Realtors as distributed by MLS GRID #2174959 Report a problem Lake Superior Area Realtors as distributed by MLS GRID #2174959 Report a problem | ||
| 10/14/2013 | Sold | $154,900$28/sqft |
Source: Public Record Report a problem | ||
Public tax history
| Year | Property taxes | Tax assessment |
|---|---|---|
| 2025 | $17,994 +4.4% | $1,322,700 -1.4% |
| 2024 | $17,236 +5.7% | $1,341,900 +7.4% |
| 2023 | $16,312 +9.6% | $1,249,300 +22.1% |
| 2022 | $14,882 +6.3% | $1,023,000 |
| 2021 | $14,002 -7.3% | $1,023,000 -0.4% |
| 2020 | $15,104 | $1,027,300 |
| 2019 | $15,104 | $1,027,300 +2.7% |
| 2018 | $15,104 -0.9% | $1,000,600 -1.8% |
| 2017 | $15,234 -3.2% | $1,018,600 +2.6% |
| 2016 | $15,734 +3.3% | $993,200 +232.8% |
| 2015 | $15,230 | $298,400 +229.4% |
| 2013 | $15,230 +751.8% | $90,600 +6.6% |
| 2012 | $1,788 | $85,000 -19% |
| 2011 | $1,788 -74.3% | $105,000 -19.9% |
| 2010 | $6,954 -3.3% | $131,100 |
| 2009 | $7,194 -12.1% | -- |
| 2008 | $8,182 | -- |
Find assessor info on the county website
Neighborhood: 55129
Nearby homes
- $954,3005 bd5 ba4.2k sqft11699 Aster Way, Woodbury, MN 55129Off Market
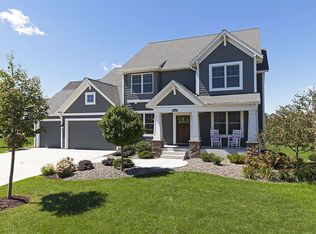
- $985,0006 bd6 ba4.8k sqft11695 Aster Way, Woodbury, MN 55129Sold
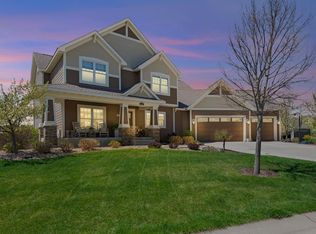
- $896,3005 bd5 ba4.2k sqft11715 Aster Way, Woodbury, MN 55129Off Market

- $873,8004 bd4 ba3.5k sqft11701 Aster Way, Woodbury, MN 55129Off Market
- $842,3004 bd4 ba2.7k sqft11713 Aster Way, Woodbury, MN 55129Off Market
- $907,7005 bd5 ba3.1k sqft11717 Aster Way, Woodbury, MN 55129Off Market
- $922,3005 bd5 ba3.1k sqft11719 Aster Way, Woodbury, MN 55129Off Market
- $908,4005 bd5 ba3.3k sqft11672 Aster Ln, Woodbury, MN 55129Off Market
Nearby schools
GreatSchools rating
- 10/10Liberty Ridge Elementary SchoolGrades: PK-5Distance: 0.9 mi
- 9/10Lake Middle SchoolGrades: 6-8Distance: 2.9 mi
- 10/10East Ridge High SchoolGrades: 9-12Distance: 3.3 mi
Get a cash offer in 3 minutes
Find out how much your home could sell for in as little as 3 minutes with a no-obligation cash offer.
Estimated market value
$1,299,800
Get a cash offer in 3 minutes
Find out how much your home could sell for in as little as 3 minutes with a no-obligation cash offer.
Estimated market value
$1,299,800
- Minnesota
- Washington County
- Woodbury
- 55129
- 11697 Aster Way
Nearby cities
Nearby zip codes
Other Woodbury Topics
