Welcome to the THE HARMONY, a beautiful new home in The Latitude community!!. This cul de sac ranch home will be ready for a SPRING move-in! Offering 1,498 sq. ft. of thoughtfully designed living space, the Harmony plan features 3 bedrooms, 2 baths, and soaring 9-foot ceilings throughout. Upon entering, you'll find two secondary bedrooms conveniently located near a full bath, perfect for guests. Across the hall from the third bedroom, you'll find access to the 2-car garage and a spacious walk-in laundry room for added convenience. As you move down the hall, the home opens up to a bright and inviting open-concept great room and kitchen the true heart of the home. The modern kitchen is designed for both function and style, featuring a large island with seating, designer flagstone cabinetry, stainless steel appliances, a walk-in pantry, quartz countertops, and durable luxury vinyl plank flooring. Retreat to your private primary suite, complete with a spa-like en suite bathroom featuring a raised-height dual sink vanity with quartz countertops, a walk-in shower for a sleek, modern touch. This home is part of a well-maintained community where the HOA covers snow removal and lawn care, allowing you to enjoy a low-maintenance lifestyle year-round. All homes include Smart Home Technology, featuring a smart video doorbell, smart Honeywell thermostat, Amazon Echo Pop, smart door lock, Deako smart light switches and more. This home is ideally located with low Indiana taxes and easy highway access, making commuting a breeze for those traveling to nearby cities. Don't miss your chance to own this beautifully designed home that blends style, functionality, and comfort! Be sure to schedule your tour today!!!Photos are of similar home and model home. Actual home built may vary. *Exterior/Interior pictures of similar model*
Closed
$367,990
11697 Newton Ct, Winfield, IN 46307
3beds
1,498sqft
Single Family Residence
Built in 2025
0.25 Acres Lot
$384,000 Zestimate®
$246/sqft
$2,718 Estimated rent
Home value
$384,000
$349,000 - $422,000
$2,718/mo
Zestimate® history
Owner options
List your home for rent
$2,718/mo
Rent Zestimate®
Find your next renter with Zillow Rental Manager. Plus, with online applications, you can quickly screen prospective tenants – for free.
$2,718/mo
Rent Zestimate®
Refinance and save
$2,432/mo
Est. payment
Refinancing to a lower rate could help reduce your monthly payments and save thousands over the life of the loan.
$2,432/mo
Est. payment
Explore your selling options
Work with a Zillow partner agent
Leverage their expertise and Zillow's premium Showcase listings to get your home seen by more buyers.
Get startedList with your own agent
Get your home in front of millions of buyers by listing it on Zillow.
Learn how to do itSell it yourself
Take full control of how buyers see your home on Zillow by listing For Sale by Owner (FSBO).
List your homeWhat's special
Modern kitchenOpen-concept great roomQuartz countertopsPrivate primary suiteDesigner flagstone cabinetryCul de sacSpa-like en suite bathroom
Zillow last checked:
Listing updated:
Listed by:
Kristin Hadley,
DRH Realty of Indiana 317-797-7036
Bought with:
Jasmina Tinoko, RB17000793
New Chapter Real Estate
Source: NIRA as distributed by MLS GRID,MLS#: 819541
Facts & features
Interior
Bedrooms & bathrooms
- Bedrooms: 3
- Bathrooms: 2
- Full bathrooms: 2
Rooms
- Room types: Bedroom 2, Primary Bedroom, Living Room, Laundry, Kitchen, Dining Room, Bedroom 3
Primary bedroom
- Area: 168
- Dimensions: 14.0 x 12.0
Bedroom 2
- Area: 100
- Dimensions: 10.0 x 10.0
Bedroom 3
- Area: 100
- Dimensions: 10.0 x 10.0
Dining room
- Area: 108
- Dimensions: 12.0 x 9.0
Kitchen
- Area: 120
- Dimensions: 12.0 x 10.0
Laundry
- Area: 48
- Dimensions: 8.0 x 6.0
Living room
- Area: 228
- Dimensions: 19.0 x 12.0
Heating
- Natural Gas
Appliances
- Included: Dishwasher, Range, Microwave, Disposal
- Laundry: Gas Dryer Hookup, Washer Hookup, Main Level, Laundry Room
Features
- Double Vanity, Open Floorplan, Walk-In Closet(s), Pantry, Kitchen Island
- Basement: Crawl Space,Unfinished
- Has fireplace: No
Interior area
- Total structure area: 1,498
- Total interior livable area: 1,498 sqft
- Finished area above ground: 1,498
Property
Parking
- Total spaces: 2
- Parking features: Attached, Driveway, Paved, Garage Faces Front, Garage Door Opener
- Attached garage spaces: 2
- Has uncovered spaces: Yes
Features
- Levels: One
- Exterior features: Other
- Has view: Yes
- View description: Neighborhood
Lot
- Size: 0.25 Acres
- Features: Back Yard, Landscaped, Front Yard
Details
- Parcel number: 451708458008000047
- Zoning description: residential
Construction
Type & style
- Home type: SingleFamily
- Property subtype: Single Family Residence
Condition
- Under Construction
- New construction: Yes
- Year built: 2025
Utilities & green energy
- Sewer: Public Sewer
- Water: Public
- Utilities for property: Cable Available
Community & HOA
Community
- Subdivision: Latitude Ph 3 Sub
HOA
- Has HOA: Yes
- Amenities included: Other
- Services included: Maintenance Grounds, Snow Removal
- HOA fee: $150 monthly
- HOA name: Latitude POA-SC Property Managment LLC
- HOA phone: 219-308-5191
Location
- Region: Winfield
Financial & listing details
- Price per square foot: $246/sqft
- Tax assessed value: $800
- Annual tax amount: $18
- Date on market: 4/23/2025
- Listing agreement: Exclusive Right To Sell
- Listing terms: Cash,VA Loan,FHA,Conventional
Price history
| Date | Event | Price |
|---|---|---|
| 8/8/2025 | Sold | $367,990-0.5%$246/sqft |
Source:  NIRA as distributed by MLS GRID #819541 Report a problem NIRA as distributed by MLS GRID #819541 Report a problem | ||
| 6/24/2025 | Pending sale | $369,990$247/sqft |
Source: NIRA as distributed by MLS GRID #819541 Report a problem | ||
| 6/1/2025 | Contingent | $369,990$247/sqft |
Source: NIRA as distributed by MLS GRID #819541 Report a problem | ||
| 5/13/2025 | Price change | $369,990-1.3%$247/sqft |
Source: NIRA as distributed by MLS GRID #819541 Report a problem | ||
| 4/23/2025 | Listed for sale | $374,990$250/sqft |
Source: NIRA as distributed by MLS GRID #819541 Report a problem | ||
| 4/23/2025 | Listing removed | $374,990$250/sqft |
Source: NIRA as distributed by MLS GRID #819279 Report a problem | ||
| 4/22/2025 | Price change | $374,990-6.3%$250/sqft |
Source: NIRA as distributed by MLS GRID #819279 Report a problem | ||
| 4/18/2025 | Listed for sale | $399,990$267/sqft |
Source: NIRA as distributed by MLS GRID #819279 Report a problem | ||
| 4/18/2025 | Listing removed | $399,990$267/sqft |
Source: NIRA as distributed by MLS GRID #816745 Report a problem | ||
| 3/1/2025 | Listed for sale | $399,990$267/sqft |
Source: NIRA as distributed by MLS GRID #816745 Report a problem | ||
Public tax history
| Year | Property taxes | Tax assessment |
|---|---|---|
| 2025 | $17 -5.7% | $800 |
| 2024 | $18 +0.4% | $800 |
| 2023 | $18 | $800 |
| 2022 | -- | $800 |
Find assessor info on the county website
Neighborhood: Winfield
Nearby homes
- $399,9903 bd2 ba1.5k sqft11682 Newton Ct, Winfield, IN 46307Sold
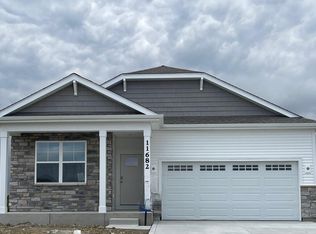
- $---- sqft11682 Newton Ct, Crown Pt, IN 46307Off Market
- $419,9903 bd2 ba1.5k sqft11662 Newton Ct, Winfield, IN 46307Sold
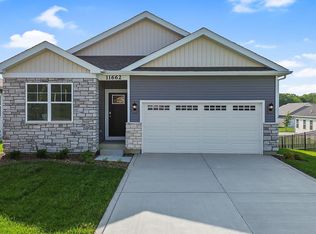
- $430,0003 bd2 ba1.8k sqft11692 Newton Ct, Winfield, IN 46307Off Market
- $511,3003 bd2 ba2k sqft11672 Newton Ct, Winfield, IN 46307Off Market
- $---- sqft11697 Newton Ct, Crown Pt, IN 46307Off Market
- $---- sqft11662 Newton Ct, Crown Pt, IN 46307Off Market
- $---- bd-- ba-- sqft11699 Morgan St, Winfield, IN 46307Off Market
Nearby schools
GreatSchools rating
- 7/10Jerry Ross Elementary SchoolGrades: K-5Distance: 0.5 mi
- 8/10Robert Taft Middle SchoolGrades: 6-8Distance: 6.1 mi
- 10/10Crown Point High SchoolGrades: 9-12Distance: 6 mi
Get a cash offer in 3 minutes
Find out how much your home could sell for in as little as 3 minutes with a no-obligation cash offer.
Estimated market value
$384,000
Get a cash offer in 3 minutes
Find out how much your home could sell for in as little as 3 minutes with a no-obligation cash offer.
Estimated market value
$384,000
- Indiana
- Lake County
- Crown Point
- 46307
- Winfield
- 11697 Newton Ct
Nearby cities
Nearby neighborhoods
Nearby zip codes
Other Crown Point Topics
