Seller will convert office to bedroom with FPO. VA Assumption (for Veterans) or 1% one-year rate buy down available with preferred lender at Texana Bank-choose what works for you. With the seller having invested over $140K in high-quality upgrades, this corner-lot residence in Buffalo Run Golf Community's Villages of Buffalo Run offers a truly turnkey experience for buyers who expect more & want to do nothing upon move-in. Impeccably maintained & thoughtfully enhanced, every improvement has already been completed with care and intention, eliminating future projects while elevating both form and function. The light-filled main level showcases upgraded flooring, vaulted ceilings, and dramatic near floor-to-ceiling windows, anchored by a cozy gas fireplace that creates an inviting living space. The chef's kitchen is as beautiful as it is functional, featuring quartz countertops, stainless steel appliances including a gas stove & double oven, an oversized island, designer lighting, & seamless indoor-outdoor flow. A private office with French doors & an oversized mudroom closet adds convenience without compromise. Upstairs, a versatile loft & a well-appointed laundry room with built-ins enhance everyday living. The expansive primary suite offers a true retreat with a walk-in closet & spa-like bath with dual granite vanities, soaking tub & tiled shower, while generously sized secondary bedrooms with walk-in closets share a beautifully finished bath. Outdoor living is elevated with a covered patio complete with ceiling fan, recessed lighting, and motorized privacy shades, complemented by a custom brick patio, raised garden bed, & permanent JellyFish accent lighting. A pristine 3-car garage with polyurea flooring & integrated storage, plus unfinished basement is an open canvas for your finishes. Perfectly located near parks, trails, dining, shopping, and commuter routes, this home stands apart as a rare, fully realized offering that shows like new and lives effortlessly.
Sold for $710,000
$710,000
11697 Olathe Street, Commerce City, CO 80022
3beds
3,958sqft
Single Family Residence
Built in 2019
0.25 Acres Lot
$706,800 Zestimate®
$179/sqft
$4,080 Estimated rent
Home value
$706,800
$664,000 - $749,000
$4,080/mo
Zestimate® history
Owner options
List your home for rent
$4,080/mo
Rent Zestimate®
Find your next renter with Zillow Rental Manager. Plus, with online applications, you can quickly screen prospective tenants – for free.
$4,080/mo
Rent Zestimate®
Refinance and save
$4,374/mo
Est. payment
Refinancing to a lower rate could help reduce your monthly payments and save thousands over the life of the loan.
$4,374/mo
Est. payment
Explore your selling options
Work with a Zillow partner agent
Leverage their expertise and Zillow's premium Showcase listings to get your home seen by more buyers.
Get startedList with your own agent
Get your home in front of millions of buyers by listing it on Zillow.
Learn how to do itSell it yourself
Take full control of how buyers see your home on Zillow by listing For Sale by Owner (FSBO).
List your homeWhat's special
Corner-lot residenceRaised garden bedOversized mudroom closetVersatile loftExpansive primary suiteVaulted ceilingsLight-filled main level
Zillow last checked:
Listing updated:
Listed by:
Illona Gerlock 303-809-1235 Illona@GerlockHomes.com,
Coldwell Banker Realty 18,
Gerlock Homes 303-755-7373,
Coldwell Banker Realty 18
Bought with:
Stephanie LeDoux, 100095084
Thrive Real Estate Group
Source: REcolorado as distributed by MLS GRID,MLS#: 2119559
Facts & features
Interior
Bedrooms & bathrooms
- Bedrooms: 3
- Bathrooms: 4
- Full bathrooms: 2
- 1/2 bathrooms: 1
- 1/4 bathrooms: 1
- Main level bathrooms: 1
Bedroom
- Description: Carpet, Ceiling Light And Fan Combo, Walk In Closet
- Level: Upper
- Area: 130 Square Feet
- Dimensions: 13 x 10
Bedroom
- Description: Carpet, Ceiling Light And Fan Combo, Walk In Closet
- Level: Upper
- Area: 99 Square Feet
- Dimensions: 11 x 9
Bedroom
- Description: Carpet, Ceiling Light And Fan Combo, En Suite Bathroom, Walk In Closet
- Features: Primary Suite
- Level: Upper
- Area: 280 Square Feet
- Dimensions: 20 x 14
Bathroom
- Description: Tile Flooring, Pendent Lighting
- Level: Main
- Area: 24 Square Feet
- Dimensions: 4 x 6
Bathroom
- Description: Tile Flooring, Pendent Lighting, Recessed Light, Tile Shower, Double Sink, Granite Countertop
- Level: Upper
- Area: 55 Square Feet
- Dimensions: 11 x 5
Bathroom
- Description: Tile Flooring, Recessed Light, Tile Shower, Stand Alone Tub, Double Sink, Granite Countertop, Linen Closet
- Features: En Suite Bathroom, Primary Suite
- Level: Upper
- Area: 182 Square Feet
- Dimensions: 13 x 14
Bathroom
- Level: Basement
Dining room
- Description: Laminate Flooring, Chandelier
- Level: Main
- Area: 169 Square Feet
- Dimensions: 13 x 13
Kitchen
- Description: Laminate Flooring, Pendent Lighting, Recessed Light, Stainless Steel Appliances, Eat In Kitchen, Large Island, Quartz Countertop, Access To Backyard
- Level: Main
- Area: 323 Square Feet
- Dimensions: 17 x 19
Laundry
- Description: Tile Flooring, Ceiling Light And Fan Combo
- Level: Upper
- Area: 56 Square Feet
- Dimensions: 8 x 7
Living room
- Description: Laminate Flooring, Vaulted Ceiling, Ceiling Light And Fan Combo, Gas Fireplace, Vaulted Ceiling
- Level: Main
- Area: 320 Square Feet
- Dimensions: 20 x 16
Loft
- Description: Carpet, Recessed Light
- Level: Upper
- Area: 168 Square Feet
- Dimensions: 14 x 12
Mud room
- Description: Tile Flooring, Built In Shelving
- Level: Main
- Area: 42 Square Feet
- Dimensions: 7 x 6
Office
- Description: Laminate Flooring, Ceiling Light And Fan Combo, French Doors
- Level: Main
- Area: 168 Square Feet
- Dimensions: 14 x 12
Heating
- Forced Air, Natural Gas
Cooling
- Central Air
Appliances
- Included: Dishwasher, Disposal, Double Oven, Microwave, Refrigerator
Features
- Built-in Features, Ceiling Fan(s), Eat-in Kitchen, Entrance Foyer, Five Piece Bath, High Ceilings, Kitchen Island, Pantry, Primary Suite, Quartz Counters, Vaulted Ceiling(s), Walk-In Closet(s)
- Flooring: Laminate, Tile
- Windows: Window Coverings
- Basement: Unfinished
- Number of fireplaces: 1
- Fireplace features: Living Room
Interior area
- Total structure area: 3,958
- Total interior livable area: 3,958 sqft
- Finished area above ground: 2,756
- Finished area below ground: 0
Property
Parking
- Total spaces: 3
- Parking features: Concrete
- Attached garage spaces: 3
Features
- Levels: Two
- Stories: 2
- Patio & porch: Covered, Deck, Front Porch, Patio
- Exterior features: Garden, Lighting, Private Yard, Rain Gutters
- Fencing: Full
Lot
- Size: 0.25 Acres
- Features: Corner Lot, Sprinklers In Front, Sprinklers In Rear
Details
- Parcel number: R0189202
- Special conditions: Standard
Construction
Type & style
- Home type: SingleFamily
- Architectural style: Contemporary
- Property subtype: Single Family Residence
Materials
- Cement Siding, Frame, Stone
- Roof: Composition
Condition
- Year built: 2019
Details
- Builder name: Lokal Homes
Utilities & green energy
- Electric: 110V, 220 Volts
- Sewer: Public Sewer
- Water: Public
- Utilities for property: Cable Available, Internet Access (Wired), Natural Gas Available, Natural Gas Connected, Phone Available
Community & HOA
Community
- Subdivision: The Villages At Buffalo Run
HOA
- Has HOA: Yes
- Amenities included: Park, Playground
- Services included: Trash
- HOA fee: $105 quarterly
- HOA name: MSI LLC - Villages of Buffalo Run
- HOA phone: 303-420-4433
Location
- Region: Commerce City
Financial & listing details
- Price per square foot: $179/sqft
- Tax assessed value: $673,000
- Annual tax amount: $7,169
- Date on market: 4/24/2026
- Listing terms: 1031 Exchange,Cash,Conventional,FHA,Other,Assumable,VA Loan
- Exclusions: Seller's Personal Property, Washer And Dryer.
- Ownership: Individual
- Electric utility on property: Yes
- Road surface type: Paved
Price history
| Date | Event | Price |
|---|---|---|
| 6/12/2026 | Sold | $710,000-1.1%$179/sqft |
Source:  REcolorado as distributed by MLS GRID #2119559 Report a problem REcolorado as distributed by MLS GRID #2119559 Report a problem | ||
| 5/18/2026 | Pending sale | $717,900$181/sqft |
Source: REcolorado as distributed by MLS GRID #2119559 Report a problem | ||
| 5/8/2026 | Price change | $717,900-0.8%$181/sqft |
Source: REcolorado as distributed by MLS GRID #2119559 Report a problem | ||
| 4/24/2026 | Listed for sale | $723,400-0.9%$183/sqft |
Source: REcolorado as distributed by MLS GRID #2119559 Report a problem | ||
| 4/24/2026 | Listing removed | $729,900$184/sqft |
Source:  IRES as distributed by MLS GRID #1054571 Report a problem IRES as distributed by MLS GRID #1054571 Report a problem | ||
| 4/15/2026 | Price change | $729,900-0.7%$184/sqft |
Source: IRES as distributed by MLS GRID #1054571 Report a problem | ||
| 4/1/2026 | Price change | $734,900-0.7%$186/sqft |
Source: IRES as distributed by MLS GRID #1054571 Report a problem | ||
| 3/25/2026 | Listed for sale | $739,900+46.5%$187/sqft |
Source: IRES as distributed by MLS GRID #1054571 Report a problem | ||
| 12/27/2019 | Sold | $505,000$128/sqft |
Source: Public Record Report a problem | ||
Public tax history
| Year | Property taxes | Tax assessment |
|---|---|---|
| 2025 | $7,169 +0.4% | $42,070 -9.9% |
| 2024 | $7,137 +14.6% | $46,680 |
| 2023 | $6,227 -1.7% | $46,680 +27.9% |
| 2022 | $6,335 | $36,510 -2.8% |
| 2021 | -- | $37,560 +191.8% |
| 2020 | $2,159 | $12,870 |
| 2019 | $2,159 +210% | $12,870 +223.4% |
| 2018 | $697 | $3,980 +4.7% |
| 2017 | $697 | $3,800 |
Find assessor info on the county website
Neighborhood: 80022
Nearby homes
- $650,1003 bd2 ba3k sqft11687 Olathe St, Commerce City, CO 80022Off Market
- $633,5003 bd3 ba3k sqft11698 Olathe, Commerce City, CO 80022Off Market
- $680,3003 bd3 ba4.4k sqft11686 Nucla St, Commerce City, CO 80022Off Market
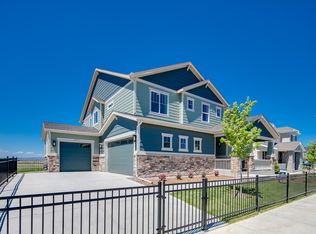
- $643,0003 bd3 ba2.7k sqft11702 Ouray Ct, Commerce City, CO 80022Off Market

- $599,5003 bd2 ba2.8k sqft11677 Olathe St, Commerce City, CO 80022Off Market
- $734,7003 bd2 ba3.1k sqft16651 Buffalo Run Dr, Commerce City, CO 80022Off Market
- $503,2004 bd3 ba2.1k sqft16714 Buffalo Run, Commerce City, CO 80022Off Market
- $746,6005 bd4 ba2.8k sqft16691 Buffalo Run Dr, Commerce City, CO 80022Off Market
Nearby schools
GreatSchools rating
- 4/10Turnberry Elementary SchoolGrades: PK-5Distance: 2.5 mi
- 4/10Prairie View Middle SchoolGrades: 6-8Distance: 2.2 mi
- 5/10Prairie View High SchoolGrades: 9-12Distance: 2.5 mi
Schools provided by the listing agent
- Elementary: Turnberry
- Middle: Otho Stuart
- High: Prairie View
- District: School District 27-J
Source: REcolorado as distributed by MLS GRID. This data may not be complete. We recommend contacting the local school district to confirm school assignments for this home.
Get a cash offer in 3 minutes
Find out how much your home could sell for in as little as 3 minutes with a no-obligation cash offer.
Estimated market value
$706,800
Get a cash offer in 3 minutes
Find out how much your home could sell for in as little as 3 minutes with a no-obligation cash offer.
Estimated market value
$706,800
- Colorado
- Adams County
- Commerce City
- 80022
- 11697 Olathe Street
Nearby cities
Nearby zip codes
Other Commerce City Topics
