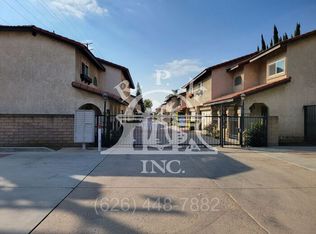
Welcome to this must-see home featuring two spacious master suites, centrally located in the heart of El Monte within a well-maintained gated community. Step inside to a welcoming foyer that opens to a spacious open-concept living room, dining area, and kitchen. Abundant upgraded double-pane windows throughout the home provide enhanced natural light, energy efficiency and sound reduction. Including Central AC plus an additional AC Split Unit for comfort and options. A conveniently located powder room on the main floor adds comfort for guests. The remodeled kitchen features recently installed stainless steel sink, stainless steel range, oven with stove, dishwasher and updated countertops. Sliding glass door from the kitchen leads to the private backyard patio, while a second backyard door connects to the laundry area within the garage. The attached garage offers space for two cars comfortably plus addtional storage. Recently installed laminate flooring extends throughout the interior of the home, creating a modern and cohesive atmosphere. Upstairs, you'll find two generously sized master suites positioned on opposite sides of the home, providing excellent privacy and space. Each suite includes its own full bathroom and a walk-in closet, making this layout ideal for families, roommates, or guests. This home shares only one common wall with a neighboring unit, offering added privacy and tranquility. Conveniently located near Target, banks, restaurants, shopping centers and the Water Conservation Park. It also provides easy access to the 10 and 605 freeways, both approximately a five-minute drive away. Low monthly HOA dues cover insurance, water, and trash service. This move-in-ready home combines comfort, convenience, and an open floor plan. Don't miss the opportunity to own this lovely home!
For sale
Listed by: Pinnacle Real Estate Group • Kenny Lee • Contact: 626-636-7295
$599,900
11697 Ramona Blvd, El Monte, CA 91732
2beds
1,527sqft
Townhouse
Built in 1986
1,463 Square Feet Lot
$592,100 Zestimate®
$393/sqft
$185/mo HOA
What's special
- 42 days
- 968
- 56
Likely to sell faster than
Zillow last checked:
Listing updated:
Listed by:
Kenny Lee DRE #02000221 626-636-7295,
Pinnacle Real Estate Group
Source: CRMLS,MLS#: AR26161586 Originating MLS: California Regional MLS
Originating MLS: California Regional MLSFacts & features
Interior
Bedrooms & bathrooms
- Bedrooms: 2
- Bathrooms: 3
- Full bathrooms: 2
- 1/2 bathrooms: 1
- Main level bathrooms: 1
Rooms
- Room types: Bedroom, Kitchen, Laundry, Living Room, Primary Bedroom, Other
Primary bedroom
- Features: Multiple Primary Suites
Bedroom
- Features: All Bedrooms Up
Bathroom
- Features: Walk-In Shower
Kitchen
- Features: Granite Counters, Kitchen/Family Room Combo
Other
- Features: Walk-In Closet(s)
Heating
- Central
Cooling
- Central Air
Appliances
- Included: Built-In Range, Dishwasher, Disposal, Gas Oven, Gas Range, Range Hood, Water Heater, Dryer, Washer
- Laundry: In Garage
Features
- Ceiling Fan(s), Intercom, Open Floorplan, All Bedrooms Up, Multiple Primary Suites, Walk-In Closet(s)
- Has fireplace: Yes
- Fireplace features: Living Room
- Common walls with other units/homes: 1 Common Wall
Interior area
- Total interior livable area: 1,527 sqft
Video & virtual tour
Property
Parking
- Total spaces: 2
- Parking features: Direct Access, Garage, Guest, One Space
- Attached garage spaces: 2
Features
- Levels: Two
- Stories: 2
- Entry location: 1
- Pool features: None
- Has view: Yes
- View description: City Lights, Neighborhood
Lot
- Size: 1,463 Square Feet
- Features: Sprinklers In Front
Details
- Parcel number: 8548021016
- Special conditions: Standard
- Other equipment: Intercom
Construction
Type & style
- Home type: Townhouse
- Property subtype: Townhouse
- Attached to another structure: Yes
Condition
- New construction: No
- Year built: 1986
Utilities & green energy
- Sewer: Public Sewer
- Water: Public
Community & HOA
Community
- Features: Curbs, Sidewalks
- Security: Security System
HOA
- Has HOA: Yes
- Amenities included: Controlled Access, Maintenance Grounds, Insurance, Management, Outdoor Cooking Area, Trash, Water
- HOA fee: $185 monthly
- HOA name: Villas in El Monte
- HOA phone: 626-444-4291
Location
- Region: El Monte
Financial & listing details
- Price per square foot: $393/sqft
- Tax assessed value: $473,511
- Date on market: 7/24/2026
- Cumulative days on market: 42 days
- Listing terms: Cash,Cash to Existing Loan,Cash to New Loan,Conventional,Cal Vet Loan,1031 Exchange,FHA,VA Loan
- Inclusions: Washer and dryer, alarm system, dining table set, one mattress and bed frame
- Exclusions: All staging items, all curtains and curtain rods upstairs, refrigerator
Estimated market value
$592,100
$562,000 - $622,000
$2,918/mo
Price history
| Date | Event | Price |
|---|---|---|
| 7/24/2026 | Listed for sale | $599,900+50%$393/sqft |
Source:  CRMLS #AR26161586 Report a problem CRMLS #AR26161586 Report a problem | ||
| 11/21/2025 | Listing removed | $2,900$2/sqft |
Source: CRMLS #TR25224990 Report a problem | ||
| 9/30/2025 | Price change | $2,900-9.4%$2/sqft |
Source: CRMLS #TR25224990 Report a problem | ||
| 9/25/2025 | Listed for rent | $3,200+77.8%$2/sqft |
Source: CRMLS #TR25224990 Report a problem | ||
| 5/30/2017 | Sold | $400,000-2%$262/sqft |
Source: Public Record Report a problem | ||
| 4/8/2017 | Pending sale | $408,000$267/sqft |
Source: IRN Realty #TR16731233 Report a problem | ||
| 4/5/2017 | Price change | $408,000+0.7%$267/sqft |
Source: IRN Realty #TR16731233 Report a problem | ||
| 10/27/2016 | Listed for sale | $405,000+15.7%$265/sqft |
Source: IRN Realty #TR16731233 Report a problem | ||
| 7/22/2015 | Listing removed | $1,800$1/sqft |
Source: HAN REALTY #WS15154339 Report a problem | ||
| 7/16/2015 | Listed for rent | $1,800$1/sqft |
Source: HAN REALTY #WS15154339 Report a problem | ||
| 7/10/2015 | Sold | $350,000-4.9%$229/sqft |
Source: Public Record Report a problem | ||
| 6/14/2015 | Pending sale | $368,000$241/sqft |
Source: DOLLY REALTY #WS15093740 Report a problem | ||
| 5/29/2015 | Price change | $368,000+0.8%$241/sqft |
Source: DOLLY REALTY #WS15093740 Report a problem | ||
| 5/12/2015 | Pending sale | $365,000$239/sqft |
Source: DOLLY REALTY #WS15093740 Report a problem | ||
| 5/3/2015 | Listed for sale | $365,000+8.3%$239/sqft |
Source: DOLLY REALTY #WS15093740 Report a problem | ||
| 9/15/2005 | Sold | $337,000$221/sqft |
Source: Public Record Report a problem | ||
Public tax history
| Year | Property taxes | Tax assessment |
|---|---|---|
| 2026 | -- | $473,511 +2% |
| 2025 | $6,912 +8.1% | $464,227 +2% |
| 2024 | $6,394 +2% | $455,126 +2% |
| 2023 | $6,266 +3.9% | $446,203 +2% |
| 2022 | $6,032 -1.3% | $437,455 +2% |
| 2021 | $6,113 +0.3% | $428,878 +1% |
| 2020 | $6,095 | $424,482 +2% |
| 2019 | $6,095 -0.9% | $416,160 +2% |
| 2018 | $6,151 | $408,000 +14.3% |
| 2017 | $6,151 +13.6% | $357,000 +2% |
| 2016 | $5,416 +2.1% | $350,000 +3.9% |
| 2015 | $5,304 +5.6% | $337,000 |
| 2014 | $5,024 | $337,000 +19.5% |
| 2012 | -- | $282,000 |
| 2011 | -- | $282,000 |
| 2010 | -- | $282,000 -8.6% |
| 2009 | -- | $308,400 -12% |
| 2008 | -- | $350,614 +2% |
| 2007 | -- | $343,740 +2% |
| 2006 | -- | $337,000 +107.8% |
| 2005 | -- | $162,150 +4% |
| 2004 | -- | $155,855 +1.9% |
| 2003 | -- | $153,000 +16.4% |
| 2002 | -- | $131,486 +4% |
| 2000 | -- | $126,382 |
Find assessor info on the county website
Monthly payment
Est. payment
Payment breakdown
Explore the cost of this home by adjusting the details. Changes won't be saved.Climate risks
Neighborhood: Norwood Cherrylee

Similar homes
- $645,0002 bd2 ba1.3k sqft6650 Pine Bluff Dr, Whittier, CA 90601For Sale
 MLS ID #PW26184542, Gina Miranda, Brick & Co. Real Estate. CRMLS
 - $609,8003 bd2 ba1.3k sqft1842 Rosebrook Ln, Rosemead, CA 91770For Sale
 MLS ID #AR26176131, Jerry Sun, RE/MAX Premier Properties. CRMLS
 - $585,0002 bd2 ba1k sqft5422 McCulloch Ave APT B, Temple City, CA 91780For Sale
 MLS ID #WS26108814, YUAN CHEN, Pinnacle Real Estate Group. CRMLS
 - $620,0003 bd3 ba1.4k sqft1637 Bridgeport, West Covina, CA 91791For Sale
 MLS ID #AR26166226, Leong Yik Siu, Moon Realty. CRMLS
Local buyer's agents are ready to help
