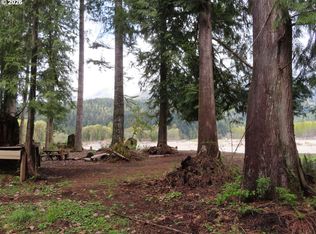
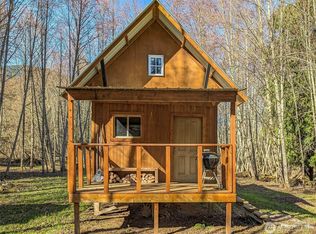
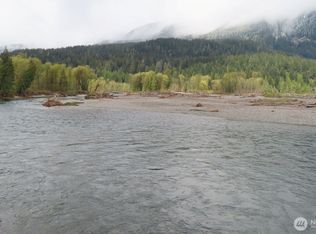
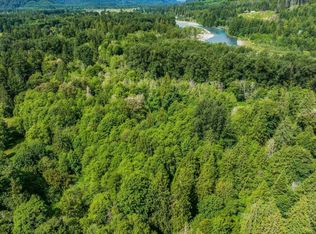
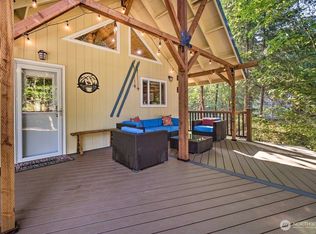
More than a cabin, this is your own private mountain recreation property. Offered together are an updated, fully furnished cabin on 1.08± acres PLUS a separate 5± acre wooded parcel, creating over 6 acres of opportunity just minutes from Randle, Packwood, White Pass Ski Area, Mount Rainier National Park, Mount St. Helens, and thousands of acres of Gifford Pinchot National Forest. Whether you’re looking for a weekend escape, hunting camp, vacation rental, or future homesite, this property offers flexibility that’s hard to find. The cabin is move-in ready with an updated kitchen, comfortable living area, 2 bedrooms, full bath, laundry, and furnishings included. Outside you’ll find a spacious shop, storage shed, large RV carport with hookups, and room for trailers, toys, and equipment. The separate wooded parcel provides privacy, recreational space, and potential for future development (buyer to verify). Ride, hike, hunt, fish, ski, or simply relax around the fire after a day exploring the mountains. Recent septic servicing and manufactured home title elimination add value and peace of mind. Seller prefers to sell both parcels together and is offering owner financing with flexible terms, making this a rare opportunity to own a mountain retreat without relying on traditional bank financing. Properties offering this combination of land, improvements, recreation, and flexible financing are rarely available.
Active
Listed by: Real Broker LLC • Ryan Garrison
Price cut: $16K (8/21)
$349,000
11697 US Hwy 12, Randle, WA 98377
2beds
470sqft
Manufactured Home, Manufactured On Land
Built in 1960
6.08 Acres Lot
$338,200 Zestimate®
$743/sqft
$-- HOA
What's special
Updated fully furnished cabinFurnishings includedSpacious shopUpdated kitchenStorage shed
- 90 days
- 285
- 10
Zillow last checked:
Listing updated:
Listed by:
Ryan Garrison,
Real Broker LLC
Source: NWMLS as distributed by MLS GRID,MLS#: 2532241
Facts & features
Interior
Bedrooms & bathrooms
- Bedrooms: 2
- Bathrooms: 1
- Full bathrooms: 1
- Main level bathrooms: 1
- Main level bedrooms: 2
Primary bedroom
- Level: Main
Bedroom
- Level: Main
Bathroom full
- Level: Main
Entry hall
- Level: Main
Kitchen without eating space
- Level: Main
Living room
- Level: Main
Heating
- Wall Furnace, Electric
Cooling
- None
Features
- Basement: None
- Has fireplace: No
Interior area
- Total structure area: 470
- Total interior livable area: 470 sqft
Property
Parking
- Parking features: Off Street
Features
- Levels: One
- Stories: 1
- Entry location: Main
Lot
- Size: 6.08 Acres
Details
- Parcel number: 032048001000
- Zoning description: Jurisdiction: County
- Special conditions: Standard
Construction
Type & style
- Home type: MobileManufactured
- Architectural style: Manuf-Single Wide
- Property subtype: Manufactured Home, Manufactured On Land
Materials
- Metal/Vinyl
- Roof: Metal
Condition
- Year built: 1960
Utilities & green energy
- Electric: Company: Lewis County PUD
- Sewer: Septic Tank, Company: Septic
- Water: Individual Well, Company: Well
Community & HOA
Community
- Subdivision: Randle
Location
- Region: Randle
Financial & listing details
- Price per square foot: $743/sqft
- Tax assessed value: $145,800
- Annual tax amount: $1,805
- Date on market: 5/31/2026
- Cumulative days on market: 92 days
- Listing terms: Conventional,Lease Purchase
- Body type: Single Wide
Estimated market value
$338,200
$321,000 - $355,000
$1,772/mo
Price history
| Date | Event | Price |
|---|---|---|
| 8/21/2026 | Price change | $349,000-4.4%$743/sqft |
Source:  NWMLS as distributed by MLS GRID #2532241 Report a problem NWMLS as distributed by MLS GRID #2532241 Report a problem | ||
| 8/11/2026 | Price change | $365,000-3.2%$777/sqft |
Source: NWMLS as distributed by MLS GRID #2532241 Report a problem | ||
| 7/25/2026 | Price change | $377,000-0.5%$802/sqft |
Source: NWMLS as distributed by MLS GRID #2532241 Report a problem | ||
| 7/20/2026 | Price change | $379,000-4.5%$806/sqft |
Source: NWMLS as distributed by MLS GRID #2532241 Report a problem | ||
| 7/1/2026 | Price change | $397,000-0.5%$845/sqft |
Source: NWMLS as distributed by MLS GRID #2532241 Report a problem | ||
| 6/2/2026 | Listed for sale | $399,000+99.5%$849/sqft |
Source: NWMLS as distributed by MLS GRID #2532241 Report a problem | ||
| 1/9/2026 | Sold | $200,000+55%$426/sqft |
Source: Public Record Report a problem | ||
| 10/13/2021 | Sold | $129,000$274/sqft |
Source: NWMLS as distributed by MLS GRID #1838809 Report a problem | ||
| 9/17/2021 | Pending sale | $129,000$274/sqft |
Source: NWMLS as distributed by MLS GRID #1838809 Report a problem | ||
| 9/13/2021 | Listed for sale | $129,000+186.7%$274/sqft |
Source: NWMLS as distributed by MLS GRID #1838809 Report a problem | ||
| 1/28/2005 | Sold | $45,000-25%$96/sqft |
Source: NWMLS as distributed by MLS GRID #24121488 Report a problem | ||
| 9/7/2002 | Sold | $60,000$128/sqft |
Source: NWMLS as distributed by MLS GRID #22050789 Report a problem | ||
Public tax history
| Year | Property taxes | Tax assessment |
|---|---|---|
| 2025 | $1,153 +66.1% | $145,800 +61.6% |
| 2024 | $694 +31.1% | $90,200 +16.1% |
| 2023 | $530 +9.5% | $77,700 +46.1% |
| 2021 | $484 +13.8% | $53,200 +31.7% |
| 2020 | $425 +1.9% | $40,400 +8.9% |
| 2019 | $417 +884.1% | $37,100 +12.8% |
| 2018 | $42 | $32,900 |
| 2017 | $42 -88.8% | $32,900 +2.5% |
| 2016 | $377 -4.2% | $32,100 |
| 2015 | $394 -5.2% | $32,100 -1.8% |
| 2013 | $415 | $32,700 -3.3% |
| 2011 | -- | $33,800 +2.4% |
| 2010 | -- | $33,000 |
Find assessor info on the county website
Monthly payment
Climate risks
Neighborhood: 98377
Nearby schools
Schools provided by the listing agent
- Elementary: White Pass
- Middle: Whitepass Jr-Sr High
- High: Whitepass Jr-Sr High
Source: NWMLS as distributed by MLS GRID. This data may not be complete. We recommend contacting the local school district to confirm school assignments for this home.
Similar homes
- $375,0001 bd1 ba672 sqft108 Savio Road E, Randle, WA 98377Active
 MLS ID #2551172, Joseph Jennings. NWMLS as distributed by MLS GRID
 - $289,9993 bd2 ba576 sqft146 Paradise Drive, Ashford, WA 98304Active
 MLS ID #2537798, Karen M. Carr. NWMLS as distributed by MLS GRID
 - $299,0001 bd1 ba704 sqft143 Smith Road, Packwood, WA 98361Active
 MLS ID #2565891, Derek Catherall. NWMLS as distributed by MLS GRID
 - $429,0002 bd1 ba680 sqft124 Aspen Lane, Packwood, WA 98361Active
 MLS ID #2509185, Tiffany Tackett. NWMLS as distributed by MLS GRID
