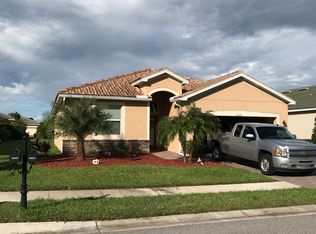
This ADORABLE 3 bedroom + DEN/4th bedroom, 3 bath home was built in 2013 and has been beautifully maintained. It even has a BRAND NEW AC! As you enter the home, you will be greeted by the high ceilings, neutral tile floors, fresh paint, and tons of natural light, making the home feel spacious and inviting. To the right is a spacious guest bedroom w/queen sized murphy bed and a guest bathroom. To the left of the foyer is another guest bedroom with its very own ensuite bathroom. Near the great room and the kitchen is the den w/French doors— perfect for an office, guest bedroom, or playroom. The kitchen opens up to the great room and has 42 inch cabinetry, granite countertops, stainless appliances, walk-in pantry, and HUGE island— perfect for entertaining your guests. To the left, past the kitchen, you will enter the primary suite with dual walk-in closets and plenty of room for a king sized bed. The primary ensuite bathroom has a large vanity w/ dual sinks, soaker tub, separate shower, and private water closet. The wall of sliding glass doors in the living room leads to the extended lanai with quiet wooded view. This expansive lanai even has an outdoor kitchen! The home is in an X flood zone- so no need for flood insurance. Super low fees in this neighborhood! The $595 CDD fee is included in the taxes shown in the listing. The HOA fee is just $689 per quarter. Stoneybrook offers gated, resort-style living with amenities that include state of the art clubhouse, heated pool, hot tub, fitness center, splash pad, tennis courts, pickle ball courts, sand volleyball courts, baseball diamond, playgrounds, weekly food trucks, and an on-site Activities Director. Set on 640 acres of beautiful landscape, this vibrant community features 35 picturesque lakes and 900 residential homes. This is a unique location in Venice where you can get to both Wellen Park and Venice Island within about 10 minutes. Venice Island is known for its GORGEOUS beaches, shopping, dining, fishing pier, splash pad, parks, Saturday farmer’s market, and TONS OF EVENTS! In Wellen Park you’ll find shopping, dining, kayak rentals, splash pad, playground, Sunday farmer’s market, and the Atlanta Braves Spring Training Stadium- Cool Today Park. Also located near Sarasota County’s A-rated schools! Schedule your showing today and start living the resort lifestyle!
Sold for $405,000
Zillow last checked:
Listing updated:
Bought with:
Janos Novak, 698613
EXIT KING REALTY
Bobby Lawrence, 3084823
EXIT KING REALTY
Source: Stellar MLS,MLS#: N6140416 Originating MLS: Sarasota - Manatee
Originating MLS: Sarasota - Manatee
Price history
| Date | Event | Price |
|---|---|---|
| 10/30/2025 | Sold | $405,000-3.5%$200/sqft |
Source:  Stellar MLS #N6140416 Report a problem Stellar MLS #N6140416 Report a problem | ||
| 9/16/2025 | Pending sale | $419,900$207/sqft |
Source: Stellar MLS #N6140416 Report a problem | ||
| 9/6/2025 | Listed for sale | $419,900-13.1%$207/sqft |
Source: Stellar MLS #N6140416 Report a problem | ||
| 4/1/2025 | Listing removed | $483,000$239/sqft |
Source: Stellar MLS #A4637319 Report a problem | ||
| 2/13/2025 | Price change | $483,000-1%$239/sqft |
Source: Stellar MLS #A4637319 Report a problem | ||
| 1/27/2025 | Price change | $488,000-2%$241/sqft |
Source: Stellar MLS #A4637319 Report a problem | ||
| 11/7/2024 | Listed for sale | $498,000-5.9%$246/sqft |
Source: Stellar MLS #A4628349 Report a problem | ||
| 7/11/2024 | Listing removed | $529,000$261/sqft |
Source: Stellar MLS #A4594498 Report a problem | ||
| 6/6/2024 | Price change | $529,000-1.9%$261/sqft |
Source: Stellar MLS #A4594498 Report a problem | ||
| 5/9/2024 | Price change | $539,000-1.8%$266/sqft |
Source: Stellar MLS #A4594498 Report a problem | ||
| 3/22/2024 | Price change | $549,000-1.8%$271/sqft |
Source: Stellar MLS #A4594498 Report a problem | ||
| 3/1/2024 | Price change | $559,000-1.8%$276/sqft |
Source: Stellar MLS #A4594498 Report a problem | ||
| 2/7/2024 | Price change | $569,000-1.7%$281/sqft |
Source: Stellar MLS #A4594498 Report a problem | ||
| 1/12/2024 | Listed for sale | $579,000+304.9%$286/sqft |
Source: Stellar MLS #A4594498 Report a problem | ||
| 9/8/2015 | Sold | $143,000-44.3%$71/sqft |
Source: Public Record Report a problem | ||
| 12/3/2013 | Sold | $256,700$127/sqft |
Source: Public Record Report a problem | ||



Get pre-qualified for a loan
At Zillow Home Loans, we can pre-qualify you in as little as 5 minutes with no impact to your credit score.An equal housing lender. NMLS #10287.
