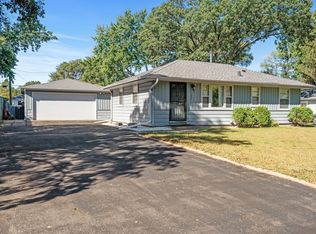
Welcome to this charming and inviting home offering a comfortable floor plan, generous living space, and an outstanding opportunity to add your own personal touches while building future equity! Ideally situated just south of Sand Creek in the heart of Coon Rapids, this home combines everyday comfort with a convenient location close to parks, trails, shopping, dining, and entertainment. Step inside to find a warm and welcoming interior featuring updated main-level carpeting with beautiful hardwood flooring underneath the carpeted areas, providing an exciting option for future customization. Kitchen and both bathrooms have been tastefully remodeled, while the kitchen features updated appliances within the last 2 years, including the refrigerator, range, and dishwasher. A water filtration system adds another thoughtful convenience. Major mechanical updates provide additional peace of mind, including a new furnace and central air conditioning in 2021 and a new water heater in 2026. Maintenance-free siding, rain gutters, and an oversized one-car garage add to the home's functionality and value. One of the home's highlights is the delightful
three-season porch, a wonderful place to relax, entertain, or enjoy Minnesota's warmer months while staying protected from the mosquitoes! Step outside to the fully fenced backyard offering plenty of space for pets, gardening, recreation, or entertaining. A paved patio and fire pit create the perfect setting for summer grilling, evening gatherings, and relaxing around the fire with family and friends. Looking for
room to grow? The lower level offers excellent potential to build additional equity by creating more finished living space and potentially adding a third bedroom. Whether you envision an additional family
room, home office, recreation space, bedroom, or combination of uses, the lower level provides an exciting opportunity to expand the home's functionality and finished square footage. Location is another major advantage! Enjoy convenient access to nearby parks and walking trails while being just minutes from the wide variety of restaurants, shopping, entertainment, and everyday conveniences found throughout the Riverdale and Northtown areas. With its fenced backyard, three-season porch, remodeled bathrooms, valuable mechanical updates, hardwood flooring potential, oversized garage, and opportunity for additional finished living space, this cute Coon Rapids home offers a fantastic ownership opportunity in a highly desirable and convenient location. Move in, make it your own, and enjoy the potential for years to come!
Closed
Zillow last checked:
Listing updated:
Bought with:
David J. Widell
RE/MAX Advantage Plus
Source: NorthstarMLS as distributed by MLS GRID,MLS#: 7126611
Price history
| Date | Event | Price |
|---|---|---|
| 10/2/2026 | Sold | $289,000+3.3%$286/sqft |
Source:  NorthstarMLS as distributed by MLS GRID #7126611 Report a problem NorthstarMLS as distributed by MLS GRID #7126611 Report a problem | ||
| 8/29/2026 | Pending sale | $279,900$277/sqft |
Source: NorthstarMLS as distributed by MLS GRID #7126611 Report a problem | ||
| 8/22/2026 | Listed for sale | $279,900+14.2%$277/sqft |
Source: NorthstarMLS as distributed by MLS GRID #7126611 Report a problem | ||
| 7/6/2021 | Sold | $245,000+11.4%$242/sqft |
Source: NorthstarMLS as distributed by MLS GRID #5758197 Report a problem | ||
| 6/2/2021 | Pending sale | $220,000$217/sqft |
Source: NorthstarMLS as distributed by MLS GRID #5758197 Report a problem | ||
| 5/27/2021 | Listed for sale | $220,000+94.7%$217/sqft |
Source: NorthstarMLS as distributed by MLS GRID #5758197 Report a problem | ||
| 8/24/2009 | Sold | $113,000+2.7%$112/sqft |
Source:  Lake Superior Area Realtors as distributed by MLS GRID #1134797 Report a problem Lake Superior Area Realtors as distributed by MLS GRID #1134797 Report a problem | ||
| 6/28/2009 | Listed for sale | $110,000+6.8%$109/sqft |
Source: Edina Realty #3804673 Report a problem | ||
| 5/20/1999 | Sold | $103,000$102/sqft |
Source: Public Record Report a problem | ||
Nearby homes

Get a cash offer in 3 minutes
Find out how much your home could sell for in as little as 3 minutes with a no-obligation cash offer.
Estimated market value
$289,000
