Immaculate, move-in ready, and beautifully updated — this home checks every box. Step inside and you’ll immediately notice the care and attention to detail throughout. All new windows fill the home with natural light, while updated lighting throughout enhances every space and gives the home a warm, modern feel. The open and inviting layout is perfect for both everyday living and entertaining. The kitchen features modern finishes, stainless steel appliances, and generous storage. With a large center island with barstool seating, a sunny breakfast nook, and a formal dining area, there’s a space for every occasion — from morning coffee to dinner with friends. Upstairs, the oversized primary suite feels like a true retreat with vaulted ceilings, a sliding barn door leading to the updated en-suite bath, and a large walk-in closet complete with a custom closet system featuring shelving and hanging racks. Bathrooms throughout showcase gorgeous custom tile and stylish shower surrounds that tie the home’s design together. Downstairs, the finished basement offers wonderful flex space that can serve as a fourth bedroom, additional family room, or game room, complete with a beautiful ¾ bath — perfect for guests or multi-purpose living. Notable upgrades include new furnace, A/C, windows, carpet, and interior paint, providing comfort and peace of mind for years to come. Outside, enjoy a backyard designed for relaxation and fun. Low-maintenance turf, cozy fire pit with seating, raised garden planters, a large patio, and a hot tub create the perfect setup for easy outdoor living. The neighborhood features beautiful mature trees, a park and school just down the street, low HOA fees and taxes. Conveniently located near Barr Lake State Park, Bison Ridge Rec Center, shopping, dining, and entertainment, with quick access to DIA, I-76, and E-470, this home offers both comfort and connectivity — a truly move-in ready gem with everything you’ve been looking for!
Sold for $550,900
$550,900
11698 Oswego Street, Commerce City, CO 80640
4beds
1,914sqft
Single Family Residence
Built in 2001
5,662 Square Feet Lot
$540,400 Zestimate®
$288/sqft
$3,074 Estimated rent
Home value
$540,400
$503,000 - $578,000
$3,074/mo
Zestimate® history
Owner options
List your home for rent
$3,074/mo
Rent Zestimate®
Find your next renter with Zillow Rental Manager. Plus, with online applications, you can quickly screen prospective tenants – for free.
$3,074/mo
Rent Zestimate®
Refinance and save
$3,401/mo
Est. payment
Refinancing to a lower rate could help reduce your monthly payments and save thousands over the life of the loan.
$3,401/mo
Est. payment
Explore your selling options
Work with a Zillow partner agent
Leverage their expertise and Zillow's premium Showcase listings to get your home seen by more buyers.
Get startedList with your own agent
Get your home in front of millions of buyers by listing it on Zillow.
Learn how to do itSell it yourself
Take full control of how buyers see your home on Zillow by listing For Sale by Owner (FSBO).
List your homeWhat's special
Modern finishesBeautiful mature treesRaised garden plantersHot tubFinished basementLow-maintenance turfGorgeous custom tile
Zillow last checked:
Listing updated:
Listed by:
Jonas Markel 720-939-4635 jonas.markel@orchard.com,
Orchard Brokerage LLC
Bought with:
Heather Groff, 100085706
LIV Sotheby's International Realty
Source: REcolorado as distributed by MLS GRID,MLS#: 4971366
Facts & features
Interior
Bedrooms & bathrooms
- Bedrooms: 4
- Bathrooms: 3
- Full bathrooms: 2
- 3/4 bathrooms: 1
Bedroom
- Description: The Oversized Primary Suite Feels Like A True Retreat With Vaulted Ceilings, A Sliding Barn Door Leading To The Updated En-Suite Bath, And A Large Walk-In Closet Complete With A Custom Closet System Featuring Shelving And Hanging Racks.
- Features: Primary Suite
- Level: Upper
- Area: 164.59 Square Feet
- Dimensions: 15.1 x 10.9
Bedroom
- Description: This Inviting Bedroom Overlooks The Backyard And Features A Spacious Layout With Ample Closet Space, Fresh Paint, And A Brand-New Ceiling Fan For Comfort And Style.
- Level: Upper
- Area: 120.65 Square Feet
- Dimensions: 12.7 x 9.5
Bedroom
- Description: This Inviting Bedroom Overlooks The Backyard And Features A Spacious Layout With Ample Closet Space, Fresh Paint, And A Brand-New Ceiling Fan For Comfort And Style.
- Features: Primary Suite
- Level: Upper
- Area: 92.12 Square Feet
- Dimensions: 9.8 x 9.4
Bedroom
- Description: Non-Conforming. Could Be Used As A Bedroom Guest Suite Or Multi-Generational Living.
- Features: Primary Suite
- Level: Basement
Bathroom
- Description: Bathrooms Throughout Showcase Gorgeous Custom Tile And Stylish Shower Surrounds That Tie The Home’s Design Together.
- Level: Upper
Bathroom
- Description: Bathrooms Throughout Showcase Gorgeous Custom Tile And Stylish Shower Surrounds That Tie The Home’s Design Together.
- Level: Upper
Bathroom
- Description: Bathrooms Throughout Showcase Gorgeous Custom Tile And Stylish Shower Surrounds That Tie The Home’s Design Together.
- Level: Basement
- Area: 27.95 Square Feet
- Dimensions: 4.11 x 6.8
Bonus room
- Description: Offering Wonderful Flex Space That Can Serve As A Fourth Bedroom, Additional Family Room, Or Game Room, Complete With A Beautiful ¾ Bath — Perfect For Guests Or Multi-Purpose Living.
- Level: Basement
- Area: 258.53 Square Feet
- Dimensions: 17.11 x 15.11
Dining room
- Description: This Bright And Versatile Space Features Large Bay Windows, Modern Flooring, And Ample Cabinetry, Making It Perfect For Use As A Formal Dining Area Or A Cozy Sitting Room.
- Level: Main
- Area: 131.22 Square Feet
- Dimensions: 16.2 x 8.1
Family room
- Description: The Layout Offers Plenty Of Space For Relaxing Or Entertaining, Creating A Comfortable, Modern Gathering Area That Feels Right At Home.
- Level: Lower
- Area: 312.66 Square Feet
- Dimensions: 16.2 x 19.3
Kitchen
- Description: Features Modern Finishes, Stainless Steel Appliances, And Generous Storage. With A Large Center Island With Barstool Seating, A Sunny Breakfast Nook.
- Level: Main
- Area: 157.14 Square Feet
- Dimensions: 16.2 x 9.7
Living room
- Description: This Bright And Versatile Space Features Large Bay Windows, Modern Flooring, And Ample Cabinetry, Making It Perfect For Use As A Formal Dining Area Or A Cozy Sitting Room.
- Level: Main
- Area: 197.58 Square Feet
- Dimensions: 11.1 x 17.8
Heating
- Forced Air
Cooling
- Central Air
Appliances
- Included: Dishwasher, Disposal, Dryer, Microwave, Oven, Refrigerator, Washer
Features
- Ceiling Fan(s), Eat-in Kitchen, Granite Counters, High Ceilings, Kitchen Island, Open Floorplan, Primary Suite, Smoke Free, Vaulted Ceiling(s), Walk-In Closet(s)
- Flooring: Carpet, Laminate
- Windows: Bay Window(s), Triple Pane Windows
- Basement: Finished
Interior area
- Total structure area: 1,914
- Total interior livable area: 1,914 sqft
- Finished area above ground: 1,482
- Finished area below ground: 432
Property
Parking
- Total spaces: 2
- Parking features: Garage - Attached
- Attached garage spaces: 2
Features
- Levels: Tri-Level
- Patio & porch: Covered, Front Porch, Patio
- Exterior features: Fire Pit, Garden, Lighting
- Has spa: Yes
- Spa features: Spa/Hot Tub, Heated
- Fencing: Full
Lot
- Size: 5,662 Square Feet
- Residential vegetation: Grassed
Details
- Parcel number: R0123027
- Special conditions: Standard
Construction
Type & style
- Home type: SingleFamily
- Architectural style: Traditional
- Property subtype: Single Family Residence
Materials
- Frame
- Foundation: Concrete Perimeter
- Roof: Composition
Condition
- Updated/Remodeled
- Year built: 2001
Utilities & green energy
- Sewer: Public Sewer
- Water: Public
- Utilities for property: Electricity Connected, Internet Access (Wired), Phone Available
Community & HOA
Community
- Security: Carbon Monoxide Detector(s)
- Subdivision: River Run
HOA
- Has HOA: Yes
- Services included: Maintenance Grounds, Trash
- HOA fee: $99 quarterly
- HOA name: MSI LLC
- HOA phone: 303-420-4433
Location
- Region: Commerce City
Financial & listing details
- Price per square foot: $288/sqft
- Tax assessed value: $499,000
- Annual tax amount: $3,723
- Date on market: 10/13/2025
- Listing terms: Cash,Conventional,FHA,VA Loan
- Exclusions: Personal Property
- Ownership: Individual
- Electric utility on property: Yes
- Road surface type: Paved
Price history
| Date | Event | Price |
|---|---|---|
| 11/12/2025 | Sold | $550,900-0.7%$288/sqft |
Source:  REcolorado as distributed by MLS GRID #4971366 Report a problem REcolorado as distributed by MLS GRID #4971366 Report a problem | ||
| 10/21/2025 | Pending sale | $554,900$290/sqft |
Source: REcolorado as distributed by MLS GRID #4971366 Report a problem | ||
| 10/13/2025 | Listed for sale | $554,900+3.7%$290/sqft |
Source: REcolorado as distributed by MLS GRID #4971366 Report a problem | ||
| 2/27/2023 | Sold | $535,000+23%$280/sqft |
Source: Public Record Report a problem | ||
| 9/30/2022 | Sold | $435,000+64.2%$227/sqft |
Source: Public Record Report a problem | ||
| 1/8/2016 | Sold | $265,000$138/sqft |
Source: Public Record Report a problem | ||
| 12/30/2015 | Pending sale | $265,000$138/sqft |
Source: RE/MAX ALLIANCE #4702264 Report a problem | ||
| 12/30/2015 | Listed for sale | $265,000$138/sqft |
Source: RE/MAX ALLIANCE #4702264 Report a problem | ||
| 11/25/2015 | Listing removed | $265,000$138/sqft |
Source: RE/MAX ALLIANCE #4702264 Report a problem | ||
| 11/21/2015 | Listed for sale | $265,000+35%$138/sqft |
Source: RE/MAX ALLIANCE #4702264 Report a problem | ||
| 10/22/2001 | Sold | $196,296$103/sqft |
Source: Public Record Report a problem | ||
Public tax history
| Year | Property taxes | Tax assessment |
|---|---|---|
| 2025 | $3,723 +0.9% | $31,190 -12.2% |
| 2024 | $3,692 +18.1% | $35,520 |
| 2023 | $3,125 -3.1% | $35,520 +41.9% |
| 2022 | $3,225 | $25,040 -2.8% |
| 2021 | -- | $25,770 +8.9% |
| 2020 | $2,927 | $23,670 -0.2% |
| 2019 | $2,927 +10.2% | $23,710 +18.3% |
| 2018 | $2,656 | $20,050 |
| 2017 | $2,656 | $20,050 +18.3% |
| 2016 | -- | $16,950 |
| 2015 | $2,159 | $16,950 +22.9% |
| 2014 | -- | $13,790 |
| 2013 | -- | $13,790 +1.4% |
| 2012 | -- | $13,600 |
| 2011 | -- | $13,600 -6.8% |
| 2010 | -- | $14,600 |
| 2009 | -- | $14,600 -13.5% |
| 2008 | -- | $16,880 |
| 2007 | -- | $16,880 -2.3% |
| 2006 | -- | $17,270 |
| 2005 | -- | $17,270 +9% |
| 2004 | -- | $15,850 |
| 2003 | $2,032 +76% | $15,850 -5.5% |
| 2002 | $1,154 +476.5% | $16,770 +665.8% |
| 2001 | $200 | $2,190 |
Find assessor info on the county website
Neighborhood: 80640
Nearby homes
- $502,1004 bd3 ba1.5k sqft11706 Oswego St, Commerce City, CO 80640Off Market
- $466,6004 bd3 ba2k sqft11690 Oswego St, Commerce City, CO 80640Off Market
- $--4 bd2 ba2.8k sqft11714 Oswego St #1, Henderson, CO 80640Off Market
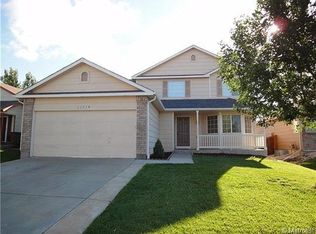
- $489,2004 bd3 ba2.8k sqft11714 Oswego St, Commerce City, CO 80640Off Market
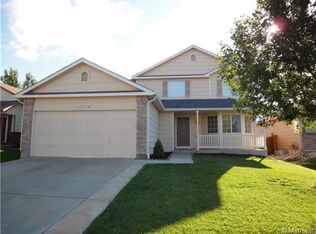
- $451,7003 bd2 ba1.4k sqft11682 Oswego St, Commerce City, CO 80640Off Market
- $481,5003 bd3 ba2.3k sqft11699 Oswego St, Commerce City, CO 80640Off Market
- $465,7003 bd2 ba2.3k sqft11722 Oswego St, Commerce City, CO 80640Off Market
- $501,3005 bd3 ba2.3k sqft11674 Oswego St, Commerce City, CO 80640Off Market
Nearby schools
GreatSchools rating
- 4/10John W Thimmig Elementary SchoolGrades: PK-5Distance: 0.3 mi
- 4/10Prairie View Middle SchoolGrades: 6-8Distance: 0.9 mi
- 5/10Prairie View High SchoolGrades: 9-12Distance: 0.7 mi
Schools provided by the listing agent
- Elementary: Thimmig
- Middle: Prairie View
- High: Prairie View
- District: School District 27-J
Source: REcolorado as distributed by MLS GRID. This data may not be complete. We recommend contacting the local school district to confirm school assignments for this home.
Get a cash offer in 3 minutes
Find out how much your home could sell for in as little as 3 minutes with a no-obligation cash offer.
Estimated market value
$540,400
Get a cash offer in 3 minutes
Find out how much your home could sell for in as little as 3 minutes with a no-obligation cash offer.
Estimated market value
$540,400
- Colorado
- Adams County
- Commerce City
- 80640
- 11698 Oswego Street
Nearby cities
Nearby zip codes
Other Commerce City Topics
