Found it! Discover the Mayor’s Residence—a standout. Largest available, elevator-ready, rare 5-BR 4.5 BA 2 Car Garage in sought-after Sunrise Square. End Unit. Urban living w/great rooftop terrace w/views of both sunrises and sunsets. 2018 new build. 1st floor bedroom & private 4th floor guest suite. Hardwood throughout, massive ceilings. “Delight in natural light!” 6 ft windows w/custom blinds everywhere. 9 1/2 x 6 ft Quartz kitchen island w/Thermador & Bosch Appliances. Bistro deck patio off kitchen/dining area. Spa day every day in the handsome master bath. Custom closets in primary bedrooms. Upscale customized trim package. Recessed lights on every floor. Check out the golden door knobs! The rooftop…New composite deck tile! Cookout, unwind, entertain, or take after the current owner and host neighborhood yoga sessions! New Epoxy in Garage! New washer & dryer, custom paint &lighting. Dog-friendly community with its own dog park. . Walk to Metro, Wegmans, trails, and more. Minutes to the toll road, RTC, and top shopping.
Sold for $1,180,000
$1,180,000
11698 Sunrise Square Pl, Reston, VA 20191
5beds
2,836sqft
Townhouse
Built in 2018
1,480 Square Feet Lot
$1,185,700 Zestimate®
$416/sqft
$5,156 Estimated rent
Home value
$1,185,700
$1.10M - $1.27M
$5,156/mo
Zestimate® history
Owner options
List your home for rent
$5,156/mo
Rent Zestimate®
Find your next renter with Zillow Rental Manager. Plus, with online applications, you can quickly screen prospective tenants – for free.
$5,156/mo
Rent Zestimate®
Refinance and save
$8,033/mo
Est. payment
Refinancing to a lower rate could help reduce your monthly payments and save thousands over the life of the loan.
$8,033/mo
Est. payment
Explore your selling options
Work with a Zillow partner agent
Leverage their expertise and Zillow's premium Showcase listings to get your home seen by more buyers.
Get startedList with your own agent
Get your home in front of millions of buyers by listing it on Zillow.
Learn how to do itSell it yourself
Take full control of how buyers see your home on Zillow by listing For Sale by Owner (FSBO).
List your homeWhat's special
Customized trim packageBistro deck patioHandsome master bathRooftop terraceComposite deck tileRecessed lightsQuartz kitchen island
Zillow last checked:
Listing updated:
Listed by:
Drew Hoffecker 202-409-2085,
Real Broker, LLC
Bought with:
Mary HALEY, 0225239190
RE/MAX Real Estate Connections
Source: Bright MLS,MLS#: VAFX2237612
Facts & features
Interior
Bedrooms & bathrooms
- Bedrooms: 5
- Bathrooms: 5
- Full bathrooms: 4
- 1/2 bathrooms: 1
- Main level bathrooms: 1
Rooms
- Room types: Living Room, Dining Room, Bedroom 2, Bedroom 3, Bedroom 4, Bedroom 5, Kitchen, Foyer, Bedroom 1, Great Room, Laundry, Other, Bathroom 1, Primary Bathroom
Bedroom 1
- Features: Flooring - HardWood, Recessed Lighting
- Level: Lower
- Area: 168 Square Feet
- Dimensions: 14 x 12
Bedroom 2
- Level: Upper
- Area: 196 Square Feet
- Dimensions: 14 x 14
Bedroom 3
- Level: Upper
- Area: 130 Square Feet
- Dimensions: 10 x 13
Bedroom 4
- Level: Upper
- Area: 130 Square Feet
- Dimensions: 10 x 13
Bedroom 5
- Level: Upper
- Area: 110 Square Feet
- Dimensions: 10 x 11
Primary bathroom
- Level: Upper
- Area: 77 Square Feet
- Dimensions: 11 x 7
Bathroom 1
- Level: Lower
- Area: 40 Square Feet
- Dimensions: 8 x 5
Dining room
- Level: Main
- Area: 126 Square Feet
- Dimensions: 18 x 7
Foyer
- Level: Lower
- Area: 112 Square Feet
- Dimensions: 16 x 7
Great room
- Level: Upper
- Area: 341 Square Feet
- Dimensions: 11 x 31
Kitchen
- Level: Main
- Area: 352 Square Feet
- Dimensions: 22 x 16
Laundry
- Level: Upper
- Area: 20 Square Feet
- Dimensions: 5 x 4
Living room
- Features: Fireplace - Other, Flooring - Engineered Wood, Recessed Lighting
- Level: Main
- Area: 357 Square Feet
- Dimensions: 17 x 21
Other
- Level: Upper
- Area: 315 Square Feet
- Dimensions: 21 x 15
Heating
- ENERGY STAR Qualified Equipment, Programmable Thermostat, Natural Gas
Cooling
- Central Air, ENERGY STAR Qualified Equipment, Programmable Thermostat, Electric
Appliances
- Included: Stainless Steel Appliance(s), Refrigerator, Ice Maker, Cooktop, Oven, Microwave, Dishwasher, Disposal, Dryer, Washer, Freezer, Gas Water Heater
- Laundry: Laundry Room
Features
- Crown Molding, Dining Area, Kitchen Island, Recessed Lighting, Pantry, Upgraded Countertops, Walk-In Closet(s)
- Flooring: Engineered Wood
- Has basement: No
- Number of fireplaces: 1
Interior area
- Total structure area: 2,836
- Total interior livable area: 2,836 sqft
- Finished area above ground: 2,836
- Finished area below ground: 0
Property
Parking
- Total spaces: 2
- Parking features: Garage Faces Rear, Garage Door Opener, Attached
- Attached garage spaces: 2
Accessibility
- Accessibility features: Other
Features
- Levels: Four
- Stories: 4
- Pool features: None
Lot
- Size: 1,480 Square Feet
Details
- Additional structures: Above Grade, Below Grade
- Parcel number: 0174 35 0019
- Zoning: 312
- Special conditions: Standard
Construction
Type & style
- Home type: Townhouse
- Architectural style: Transitional,Contemporary
- Property subtype: Townhouse
Materials
- Brick
- Foundation: Permanent
Condition
- New construction: No
- Year built: 2018
Utilities & green energy
- Sewer: Public Sewer
- Water: Public
Community & HOA
Community
- Security: Fire Sprinkler System
- Subdivision: Sunrise Square
HOA
- Has HOA: Yes
- Amenities included: Basketball Court, Bike Trail, Common Grounds, Dog Park, Jogging Path, Picnic Area, Pool, Tennis Court(s), Tot Lots/Playground
- Services included: Maintenance Grounds, Management, Pool(s), Recreation Facility, Road Maintenance, Snow Removal, Trash
- HOA fee: $145 monthly
- HOA name: SUNRISE SQUARE HOA
Location
- Region: Reston
Financial & listing details
- Price per square foot: $416/sqft
- Tax assessed value: $1,021,820
- Annual tax amount: $12,533
- Date on market: 5/2/2025
- Listing agreement: Exclusive Agency
- Ownership: Fee Simple
Price history
| Date | Event | Price |
|---|---|---|
| 5/27/2025 | Sold | $1,180,000+1.8%$416/sqft |
Source:  Bright MLS #VAFX2237612 Report a problem Bright MLS #VAFX2237612 Report a problem | ||
| 5/4/2025 | Pending sale | $1,159,000$409/sqft |
Source: Bright MLS #VAFX2237612 Report a problem | ||
| 5/2/2025 | Listed for sale | $1,159,000+16.9%$409/sqft |
Source: Bright MLS #VAFX2237612 Report a problem | ||
| 12/20/2018 | Sold | $991,365$350/sqft |
Source: Public Record Report a problem | ||
Public tax history
| Year | Property taxes | Tax assessment |
|---|---|---|
| 2025 | $12,507 +4.1% | $1,021,820 +4.3% |
| 2024 | $12,016 +1.6% | $979,660 -0.9% |
| 2023 | $11,825 +6% | $988,290 +7.4% |
| 2022 | $11,153 | $920,610 +4.2% |
| 2021 | -- | $883,610 -3.1% |
| 2020 | $11,412 -3.3% | $911,830 -3.3% |
| 2019 | $11,801 +328.6% | $942,930 +328.6% |
| 2018 | $2,753 | $220,000 |
| 2017 | -- | -- |
Find assessor info on the county website
Neighborhood: South Lakes Dr - Soapstone Dr
Nearby homes
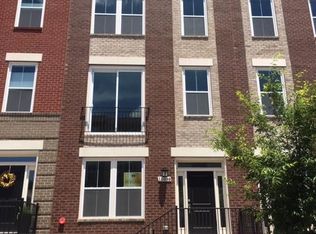
- $899,9004 bd5 ba2.5k sqft11696 Sunrise Square Pl #18, Reston, VA 20191Off Market

- $1,100,0004 bd5 ba2.8k sqft1969 Roland Clarke Pl, Reston, VA 20191Sold
- $1,041,7004 bd4 ba2.5k sqft1971 Roland Clarke Pl, Reston, VA 20191Off Market
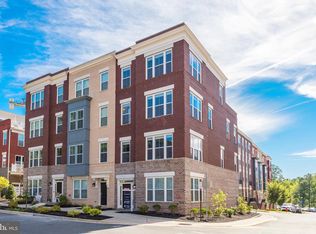
- $1,148,6004 bd5 ba2.8k sqft1973 Roland Clarke Pl, Reston, VA 20191Off Market
- $1,029,3004 bd5 ba2.7k sqft11694 Sunrise Square Pl, Reston, VA 20191Off Market
- $987,4004 bd5 ba2.7k sqft1963 Roland Clarke Pl, Reston, VA 20191Off Market
- $924,5004 bd5 ba2.7k sqft1963 Roland Clarke Pl #25, Reston, VA 20191Off Market
- $1,074,3004 bd4 ba2.5k sqft1961 Roland Clarke Pl, Reston, VA 20191Off Market
Nearby schools
GreatSchools rating
- 9/10Sunrise Valley Elementary SchoolGrades: PK-6Distance: 1.7 mi
- 7/10Hughes Middle SchoolGrades: 7-8Distance: 1.1 mi
- 4/10South Lakes High SchoolGrades: 9-12Distance: 1.2 mi
Schools provided by the listing agent
- District: Fairfax County Public Schools
Source: Bright MLS. This data may not be complete. We recommend contacting the local school district to confirm school assignments for this home.
Get a cash offer in 3 minutes
Find out how much your home could sell for in as little as 3 minutes with a no-obligation cash offer.
Estimated market value
$1,185,700
Get a cash offer in 3 minutes
Find out how much your home could sell for in as little as 3 minutes with a no-obligation cash offer.
Estimated market value
$1,185,700
- Virginia
- Fairfax County
- Reston
- 20191
- South Lakes Dr - Soapstone Dr
- 11698 Sunrise Square Pl
