Welcome to this exceptional one-story ranch home in Jordan Crossing that offers entertainment features and the potential for an in-law suite in the finished walk-out basement. The upgraded kitchen boasts solid surface counters and stainless steel appliances including a gas stove top, double ovens, newer refrigerator and dishwasher, pantry, and a large center island adjacent to the living room. For those special occasions, the large formal dining room awaits. Enjoy the spacious covered deck, perfect for stepping outside from the kitchen to enjoy lovely Colorado mornings and evenings with views of Parker. If you work from home or desire a private retreat, the main floor study/office offers plenty of room and convenience (could be a 4th bedroom), nearby bedroom, full-bath and laundry room. The generous primary suite includes a large walk-in closet and five-piece bath. A professionally-finished walk-out basement features a large conforming bedroom, 3/4 bath, large family/rec room, full-sized refrigerator and bar sink, ample storage areas and a bonus enclosed patio for enjoying a beverage without worrying about the weather. The 3 car garage includes tandem 3rd car space which makes for a great workshop. And don't miss the open space off the fenced back yard and community-maintained central park just steps away from the front door and a private green-belt just off the back yard. Convenient to I-25 and E-470, Rueter-Hess Recreation Reservoir, extensive bike and walking trails, nearby top-rated Douglas County Schools and Downtown Parker is just an 8 minute drive to shops, restaurants. entertainment and RTD transportation. Recent upgrades and improvements include exterior paint, an impact-resistant class-4 rated roof (which may lower homeowner's insurance rates!), enclosed patio, water heater, guest bath vanity, and much more!
Sold for $715,000
$715,000
11698 Yellow Daisy Drive, Parker, CO 80134
3beds
3,511sqft
Single Family Residence
Built in 2008
6,621 Square Feet Lot
$701,300 Zestimate®
$204/sqft
$3,213 Estimated rent
Home value
$701,300
$666,000 - $736,000
$3,213/mo
Zestimate® history
Owner options
List your home for rent
$3,213/mo
Rent Zestimate®
Find your next renter with Zillow Rental Manager. Plus, with online applications, you can quickly screen prospective tenants – for free.
$3,213/mo
Rent Zestimate®
Refinance and save
$4,293/mo
Est. payment
Refinancing to a lower rate could help reduce your monthly payments and save thousands over the life of the loan.
$4,293/mo
Est. payment
Explore your selling options
Work with a Zillow partner agent
Leverage their expertise and Zillow's premium Showcase listings to get your home seen by more buyers.
Get startedList with your own agent
Get your home in front of millions of buyers by listing it on Zillow.
Learn how to do itSell it yourself
Take full control of how buyers see your home on Zillow by listing For Sale by Owner (FSBO).
List your homeWhat's special
Zillow last checked:
Listing updated:
Listed by:
Bryan Messick 303-378-7677 Bryan@TeamUnitedDenver.com,
United Real Estate Prestige Denver
Bought with:
Anthia Kappos, 100091706
Coldwell Banker Realty 24
Source: REcolorado as distributed by MLS GRID,MLS#: 7210382
Facts & features
Interior
Bedrooms & bathrooms
- Bedrooms: 3
- Bathrooms: 3
- Full bathrooms: 2
- 3/4 bathrooms: 1
- Main level bathrooms: 2
- Main level bedrooms: 2
Primary bedroom
- Description: Large Main-Floor Primary Suite, Full Bath, Walk-In Closet
- Level: Main
Bedroom
- Description: Second Main-Floor Bedroom
- Level: Main
Bedroom
- Description: Private Bedroom With Built-Ins And Large Walk-In Closet
- Level: Basement
Primary bathroom
- Description: 5-Piece Bath With Dual Vanity
- Level: Main
Bathroom
- Description: Convenient To Bedroom And Office
- Level: Main
Bathroom
- Description: Great For Guests And Just Off The Family Room
- Level: Basement
Bonus room
- Description: Enclosed Patio, Nice For Morning Coffee Or Warm Evenings
- Level: Basement
Dining room
- Description: Large Formal Dining Room
- Level: Main
Family room
- Description: Perfect For Entertaining, Large Family Room, Full-Size Refrigerator And Bar Sink
- Level: Basement
Kitchen
- Description: Open Kitchen, Island, Pantry, Gas Stove Top And Double Oven
- Level: Main
Laundry
- Description: Convenient Main-Floor Laundry
- Level: Main
Living room
- Description: Open To The Kitchen, Deck Access, Gas Fireplace
- Level: Main
Office
- Description: Main-Floor Office/Den, Could Be 4th Bedroom
- Level: Main
Utility room
- Description: 2 Large Storage/Utility Rooms With Shelving
- Level: Basement
Heating
- Forced Air, Natural Gas
Cooling
- Central Air
Appliances
- Included: Bar Fridge, Cooktop, Dishwasher, Disposal, Double Oven, Dryer, Microwave, Refrigerator
- Laundry: In Unit
Features
- Built-in Features, Ceiling Fan(s), Eat-in Kitchen, Five Piece Bath, High Ceilings, High Speed Internet, Kitchen Island, Open Floorplan, Pantry, Primary Suite, Radon Mitigation System, Smoke Free, Solid Surface Counters, Tile Counters, Walk-In Closet(s), Wet Bar, Wired for Data
- Flooring: Carpet, Tile, Wood
- Windows: Double Pane Windows, Window Coverings, Window Treatments
- Basement: Exterior Entry,Full,Interior Entry,Partial,Sump Pump,Walk-Out Access
- Number of fireplaces: 2
- Fireplace features: Basement, Electric, Family Room, Gas, Living Room
Interior area
- Total structure area: 3,511
- Total interior livable area: 3,511 sqft
- Finished area above ground: 1,764
- Finished area below ground: 1,284
Property
Parking
- Total spaces: 3
- Parking features: Concrete, Dry Walled, Lighted, Oversized, Tandem
- Attached garage spaces: 3
Features
- Levels: One
- Stories: 1
- Patio & porch: Covered, Deck, Front Porch, Patio
- Exterior features: Balcony, Private Yard
- Fencing: Partial
- Has view: Yes
- View description: City, Meadow
Lot
- Size: 6,621 Square Feet
- Features: Greenbelt, Landscaped, Open Space, Sprinklers In Front, Sprinklers In Rear
Details
- Parcel number: R0464319
- Zoning: Residential
- Special conditions: Standard
Construction
Type & style
- Home type: SingleFamily
- Architectural style: Urban Contemporary
- Property subtype: Single Family Residence
Materials
- Frame
- Foundation: Structural
- Roof: Composition
Condition
- Updated/Remodeled
- Year built: 2008
Details
- Builder model: Stearman
- Builder name: Taylor Morrison
Utilities & green energy
- Sewer: Public Sewer
- Water: Public
Community & HOA
Community
- Security: Carbon Monoxide Detector(s), Security System, Smoke Detector(s)
- Subdivision: Jordan Crossing
HOA
- Has HOA: Yes
- Amenities included: Park, Playground
- Services included: Maintenance Grounds, Recycling, Snow Removal, Trash
- HOA fee: $105 monthly
- HOA name: Jordan Crossing
- HOA phone: 303-841-0456
Location
- Region: Parker
Financial & listing details
- Price per square foot: $204/sqft
- Tax assessed value: $742,370
- Annual tax amount: $6,258
- Date on market: 4/13/2024
- Listing terms: Cash,Conventional,FHA,VA Loan
- Exclusions: Seller's Personal Property, Tvs And Mounting Brackets, Doorbell Camera And Portable Interior Security Camera. Washer And Dryer May Be Negotiable With An Acceptable Contract
- Ownership: Individual
- Road surface type: Paved
Price history
| Date | Event | Price |
|---|---|---|
| 7/8/2024 | Sold | $715,000-1.4%$204/sqft |
Source:  REcolorado as distributed by MLS GRID #7210382 Report a problem REcolorado as distributed by MLS GRID #7210382 Report a problem | ||
| 6/18/2024 | Pending sale | $725,000$206/sqft |
Source: REcolorado as distributed by MLS GRID #7210382 Report a problem | ||
| 4/13/2024 | Listed for sale | $725,000+64.8%$206/sqft |
Source: REcolorado as distributed by MLS GRID #7210382 Report a problem | ||
| 3/1/2017 | Sold | $440,000$125/sqft |
Source: Public Record Report a problem | ||
| 1/20/2017 | Listed for sale | $440,000+51.7%$125/sqft |
Source: RE/MAX PROFESSIONALS #4912605 Report a problem | ||
| 5/18/2012 | Sold | $290,000-1%$83/sqft |
Source: Public Record Report a problem | ||
| 3/14/2012 | Listed for sale | $292,900-8.2%$83/sqft |
Source: Coldwell Banker Residential Brokerage - Southeast Metro at DTC #1073739 Report a problem | ||
| 10/24/2008 | Sold | $319,237$91/sqft |
Source: Public Record Report a problem | ||
Public tax history
| Year | Property taxes | Tax assessment |
|---|---|---|
| 2025 | $6,207 -0.8% | $46,400 -10.4% |
| 2024 | $6,258 +25.4% | $51,800 -1% |
| 2023 | $4,990 -2.6% | $52,300 +41.8% |
| 2022 | $5,124 | $36,870 -2.8% |
| 2021 | -- | $37,930 +2.7% |
| 2020 | $5,027 +19.9% | $36,930 |
| 2019 | $4,193 0% | $36,930 +22.1% |
| 2018 | $4,193 +5% | $30,240 -6.3% |
| 2017 | $3,993 +105.6% | $32,270 +7.4% |
| 2016 | $1,942 -50.6% | $30,060 |
| 2015 | $3,932 +20.1% | $30,060 +29.9% |
| 2014 | $3,274 | $23,140 |
| 2013 | -- | $23,140 -2% |
| 2012 | -- | $23,610 |
| 2011 | -- | $23,610 -12.6% |
| 2010 | -- | $27,000 +1478.9% |
| 2006 | -- | $1,710 |
Find assessor info on the county website
Neighborhood: 80134
Nearby homes
- $750,0004 bd5 ba3.5k sqft11690 Yellow Daisy Dr, Parker, CO 80134Sold

- $753,3005 bd5 ba3.9k sqft11706 Yellow Daisy Dr, Parker, CO 80134Off Market
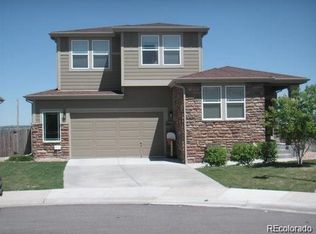
- $693,6003 bd4 ba2.5k sqft11682 Yellow Daisy Dr, Parker, CO 80134Off Market
- $757,7005 bd5 ba3.5k sqft17100 Pale Anemone St, Parker, CO 80134Off Market

- $762,3003 bd3 ba4k sqft11674 Yellow Daisy Dr, Parker, CO 80134Off Market
- $678,2005 bd4 ba3.6k sqft17075 Pale Anemone St, Parker, CO 80134Off Market
- $734,9005 bd4 ba3.6k sqft17088 Pale Anemone St, Parker, CO 80134Off Market
- $664,0003 bd4 ba2.5k sqft17084 Blue Indigo Ln, Parker, CO 80134Off Market
Nearby schools
GreatSchools rating
- 8/10Gold Rush Elementary SchoolGrades: PK-5Distance: 0.7 mi
- 5/10Cimarron Middle SchoolGrades: 6-8Distance: 3.6 mi
- 7/10Legend High SchoolGrades: 9-12Distance: 3.3 mi
Schools provided by the listing agent
- Elementary: Gold Rush
- Middle: Cimarron
- High: Legend
- District: Douglas RE-1
Source: REcolorado as distributed by MLS GRID. This data may not be complete. We recommend contacting the local school district to confirm school assignments for this home.
Get a cash offer in 3 minutes
Find out how much your home could sell for in as little as 3 minutes with a no-obligation cash offer.
Estimated market value
$701,300
Get a cash offer in 3 minutes
Find out how much your home could sell for in as little as 3 minutes with a no-obligation cash offer.
Estimated market value
$701,300
- Colorado
- Douglas County
- Parker
- 80134
- 11698 Yellow Daisy Drive
Nearby cities
Nearby neighborhoods
Nearby zip codes
Other Parker Topics
