Nestled on 5.78 scenic acres, this beautifully updated traditional two-story home offers the perfect blend of space, privacy, and modern upgrades. Surrounded by a partially wooded setting with mature landscaping, this property delivers both tranquility and functionality just minutes from everyday conveniences. Inside, you’ll find a sunken living and family rooms, vaulted and tray ceilings, along with crown molding, add architectural character throughout. Fresh paint and new LVP flooring on the main level provide a clean, updated feel, while large new windows and doors (24) fill the home with natural light. The home offers 4 spacious bedrooms, 3 full bathrooms, and 1 half bath, with a finished basement that includes a 5th non-conforming bedroom or ideal home office—perfect for today’s flexible living needs, including new carpet in the basement. Step outside to enjoy your private outdoor retreat featuring a deck, gazebo, and a newer above-ground pool (23)—ideal for summer entertaining. A lighted concrete basketball court adds a rare and exciting amenity, while the expansive acreage provides room to roam. Exterior paint (21), offering peace of mind for years to come. A shared paved driveway (21) provides access to this tucked-away property, completing the balance of privacy and accessibility. This is a rare opportunity to own a move-in-ready home with acreage, modern updates, and standout outdoor features.
For sale
Price cut: $10K (7/16)
$449,000
11699 S Old Bear Creek Road, Pekin, IN 47165
4beds
2,994sqft
Single Family Residence
Built in 1991
5.78 Acres Lot
$435,900 Zestimate®
$150/sqft
$-- HOA
What's special
Crown moldingVaulted and tray ceilings
- 127 days |
- 661 |
- 46 |
Zillow last checked:
Listing updated:
Listed by:
Bryce Cariel,
Caperton Realty
Source: SIRA,MLS#: 202607442 Originating MLS: Southern Indiana REALTORS Association
Originating MLS: Southern Indiana REALTORS AssociationFacts & features
Interior
Bedrooms & bathrooms
- Bedrooms: 4
- Bathrooms: 4
- Full bathrooms: 3
- 1/2 bathrooms: 1
Rooms
- Room types: Family Room
Primary bedroom
- Level: Second
Bedroom
- Level: Second
Bedroom
- Level: Second
Bedroom
- Level: Lower
Dining room
- Level: First
Family room
- Description: Formal Living Room
- Level: First
Family room
- Level: Lower
Other
- Level: Second
Other
- Level: Second
Other
- Level: Lower
Half bath
- Level: First
Kitchen
- Level: First
Living room
- Description: Vaulted Ceiling
- Level: First
Other
- Description: Laundry Room
- Level: First
Other
- Description: Non-Conforming Bedroom
- Level: Lower
Heating
- Heat Pump
Cooling
- Central Air
Appliances
- Included: Dishwasher, Microwave, Oven, Range, Refrigerator
- Laundry: Main Level, Laundry Room
Features
- Ceiling Fan(s), Separate/Formal Dining Room, Eat-in Kitchen, Garden Tub/Roman Tub, Kitchen Island, Loft, Mud Room, Pantry, Skylights, Separate Shower, Utility Room, Vaulted Ceiling(s)
- Windows: Screens, Skylight(s)
- Basement: Daylight,Full,Finished,Walk-Up Access,Sump Pump
- Number of fireplaces: 1
- Fireplace features: Electric
Interior area
- Total structure area: 2,994
- Total interior livable area: 2,994 sqft
- Finished area above ground: 2,072
- Finished area below ground: 922
Property
Parking
- Total spaces: 2
- Parking features: Attached, Garage, Garage Faces Side, Garage Door Opener
- Attached garage spaces: 2
- Has uncovered spaces: Yes
- Details: Off Street
Features
- Levels: Two
- Stories: 2
- Patio & porch: Deck, Porch
- Exterior features: Deck, Paved Driveway, Porch
- Has view: Yes
- View description: Park/Greenbelt, Hills, Scenic
Lot
- Size: 5.78 Acres
- Features: Dead End, Wooded
Details
- Additional structures: Gazebo
- Parcel number: 0053022118
- Zoning: Residential
- Zoning description: Residential
Construction
Type & style
- Home type: SingleFamily
- Architectural style: Two Story
- Property subtype: Single Family Residence
Materials
- Wood Siding
- Foundation: Poured
- Roof: Shingle
Condition
- Resale
- New construction: No
- Year built: 1991
Utilities & green energy
- Sewer: Septic Tank
- Water: Connected, Public
Community & HOA
HOA
- Has HOA: No
Location
- Region: Pekin
Financial & listing details
- Price per square foot: $150/sqft
- Tax assessed value: $279,300
- Annual tax amount: $2,401
- Date on market: 4/16/2026
- Cumulative days on market: 128 days
- Listing terms: Cash,Conventional,FHA,USDA Loan,VA Loan
- Road surface type: Paved
Estimated market value
$435,900
$414,000 - $458,000
$2,754/mo
Price history
| Date | Event | Price |
|---|---|---|
| 7/16/2026 | Price change | $449,000-2.2%$150/sqft |
Source:  SIRA #202607442 Report a problem SIRA #202607442 Report a problem | ||
| 6/12/2026 | Price change | $459,000-0.2%$153/sqft |
Source: SIRA #202607442 Report a problem | ||
| 4/16/2026 | Listed for sale | $459,900+155.9%$154/sqft |
Source: SIRA #202607442 Report a problem | ||
| 11/25/2010 | Listing removed | $179,731$60/sqft |
Source: Coldwell Banker McMahan Co. #201005859 Report a problem | ||
| 8/21/2010 | Price change | $179,731-5.3%$60/sqft |
Source: Coldwell Banker McMahan Co. #201005859 Report a problem | ||
| 7/29/2010 | Price change | $189,731-4%$63/sqft |
Source: Coldwell Banker McMahan Co. #201005859 Report a problem | ||
| 5/16/2010 | Price change | $197,731-2.9%$66/sqft |
Source: Coldwell Banker McMahan #201003512 Report a problem | ||
| 4/12/2010 | Price change | $203,731-1.8%$68/sqft |
Source: Semonin REALTORS #201000440 Report a problem | ||
| 2/11/2010 | Listed for sale | $207,500$69/sqft |
Source: Semonin REALTORS #201000440 Report a problem | ||
Public tax history
| Year | Property taxes | Tax assessment |
|---|---|---|
| 2025 | $2,401 +7.2% | $279,300 +11.4% |
| 2024 | $2,239 -11.5% | $250,800 +6.3% |
| 2023 | $2,530 +7.7% | $236,000 +1.5% |
| 2022 | $2,350 +3.6% | $232,400 +9.2% |
| 2021 | $2,268 +14.5% | $212,800 +3.8% |
| 2020 | $1,980 +7.9% | $205,000 +10.1% |
| 2019 | $1,835 +12.6% | $186,200 +5.3% |
| 2018 | $1,630 +22% | $176,900 -4.8% |
| 2017 | $1,336 +8.1% | $185,800 +6.5% |
| 2016 | $1,236 -1% | $174,400 +3.1% |
| 2014 | $1,248 +14.6% | $169,200 +7.8% |
| 2013 | $1,089 +7.6% | $156,900 +4% |
| 2012 | $1,013 -28.6% | $150,900 -17.5% |
| 2011 | $1,418 -7.8% | $182,800 |
| 2010 | $1,538 +5.4% | $182,800 -7.9% |
| 2009 | $1,460 +4.8% | $198,500 -0.7% |
| 2007 | $1,393 -32.2% | $199,900 -4% |
| 2006 | $2,055 | $208,300 |
Find assessor info on the county website
Monthly payment
Est. payment
Payment breakdown
Explore the cost of this home by adjusting the details. Changes won't be saved.Climate risks
Neighborhood: 47165
Nearby schools
GreatSchools rating
- 8/10East Washington Elementary SchoolGrades: PK-4Distance: 6.2 mi
- 6/10East Washington Middle SchoolGrades: 5-8Distance: 6.4 mi
- 4/10Eastern High SchoolGrades: 9-12Distance: 6.4 mi
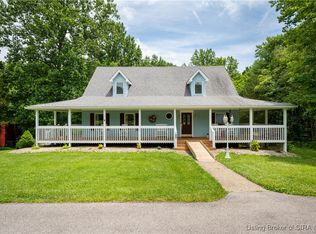
- $439,0004 bd4 ba3.3k sqft11705 S Old Bear Creek Rd, Pekin, IN 47165Sold
- $509,100-- bd5 ba560 sqft11677 S Old Bear Creek Rd, Pekin, IN 47165Off Market
- $271,100-- bd2 ba1.9k sqft11813 S Old Bear Creek Rd, Pekin, IN 47165Off Market
- $317,3003 bd2 ba1.4k sqft11585 S Old Bear Creek Rd, Pekin, IN 47165Off Market
- $165,0003 bd2 ba2.3k sqft5428 E Bear Creek Rd, Pekin, IN 47165Sold
- $203,700-- bd2 ba1.7k sqft11857 S Old Bear Creek Rd, Pekin, IN 47165Off Market
- $198,8003 bd1 ba962 sqft11740 S Old Bear Creek Rd, Pekin, IN 47165Off Market
- $488,2003 bd2 ba2.8k sqft11385 S Old Bear Creek Rd, Pekin, IN 47165Off Market
A local agent can set up tours, give advice and negotiate with sellers.
Similar homes
- $475,0004 bd2 ba2.8k sqft4525 Scottsville Rd, Floyds Knobs, IN 47119For Sale
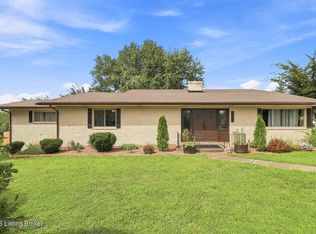
 MLS ID #1726729, Jay Pitts, RE/MAX Premier Properties. Metro Search Inc. LLC DBA Apex MLS
 - $450,0003 bd2 ba2.7k sqft8570 Seneca Drive NE, Georgetown, IN 47122For Sale
 MLS ID #2026010748, Chase Spencer, FC Tucker Emge. SIRA
 - $420,0003 bd3 ba2.5k sqft7475 Saddlebrook Ct, Greenville, IN 47124For Sale
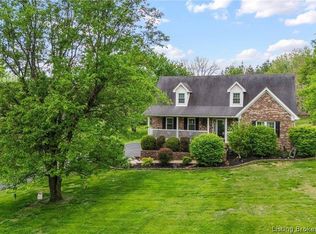 NextHome
 - $440,0004 bd4 ba3k sqft1408 Old Salem Road, Lanesville, IN 47136For Sale
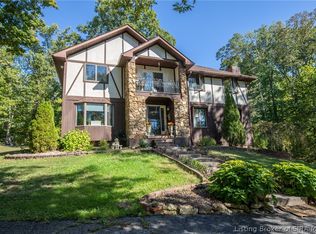 MLS ID #2026010736, Jeff Bridges, 85W Real Estate. SIRA
 - $349,9993 bd2 ba1.6k sqft1917 E Dutch Creek Road, Pekin, IN 47165For SaleMLS ID #202607512, Rachel Foster, Keller Williams Realty Consultants. SIRA
- $485,0005 bd3 ba3.6k sqft974 Pinewood Trail NE, New Salisbury, IN 47161For SaleMLS ID #2026010928, Christina McKim, Green Tree Real Estate Services. SIRA
- $489,9003 bd3 ba2.5k sqft7245 Highway 335 NE, New Salisbury, IN 47161For SaleMLS ID #202607885, Chandler Dale, Green Tree Real Estate Services. SIRA
- $445,0004 bd3 ba3.4k sqft111 E Eastern Hills Boulevard, Salem, IN 47167For SaleMLS ID #202609952, Joe Wootan, ListWithFreedom.com. SIRA
- $409,9004 bd3 ba2.1k sqft1007 Freedom Court, Greenville, IN 47124For SaleMLS ID #202608732, Jennifer Burns, NextHome Wilson Real Estate. SIRA
- $365,0003 bd2 ba1.6k sqft647 E Main Street NW, Depauw, IN 47115For SaleMLS ID #2026011047, Abrielle Rodgers, Ward Realty Services. SIRA
- $499,0005 bd3 ba2.5k sqft4236 Evans Jacobi Road, Georgetown, IN 47122For SaleMLS ID #202607430, Melissa Coffman, Lopp Real Estate Brokers. SIRA
- $429,5004 bd3 ba2.5k sqft2860 N Highway 11 SE, Elizabeth, IN 47117For SaleMLS ID #2026010117, John K. Davis, Green Tree Real Estate Services. SIRA
- $449,9003 bd3 ba2.4k sqft2016 Ridgeview Drive, Floyds Knobs, IN 47119For SaleMLS ID #2026010702, Adam McGuirk, Schuler Bauer Real Estate Services ERA Powered (N. SIRA
- $432,4994 bd3 ba2.6k sqft1535 Edwardsville Galena Road, Georgetown, IN 47122For SaleMLS ID #2026010797, Kendall Schneider, Lopp Real Estate Brokers. SIRA
- $524,9005 bd4 ba3.1k sqft5007 White Tail Way, Greenville, IN 47124For SaleMLS ID #202609566, Sandy Kersey, Keller Williams Realty Consultants. SIRA
- $439,9004 bd4 ba3.2k sqft113 Brandywynne Lane, New Albany, IN 47150For SaleMLS ID #202609714, Jennifer Fahling, Schuler Bauer Real Estate Services ERA Powered (N. SIRA
- $477,5004 bd4 ba3.5k sqft12409 Covered Bridge Road, Sellersburg, IN 47172For SaleMLS ID #202609934, Michelle Schnell-Gammons, 1% Lists Purple Door IN KY. SIRA
- $419,9004 bd4 ba3.6k sqft8517 Plum Tree Court, Sellersburg, IN 47172For SaleMLS ID #2026010731, Jesse Allen, SEGREST FLAHERTY REAL ESTATE G. SIRA
- $434,9003 bd3 ba3.6k sqft2631 Autumn Way, Sellersburg, IN 47172For SaleMLS ID #2026010834, Scott Pearce, Lopp Real Estate Brokers. SIRA
- $379,9993 bd3 ba1.9k sqft2028 S State Road 60, Salem, IN 47167For SaleMLS ID #202609950, David Fonseca, Bridge Realtors. SIRA
