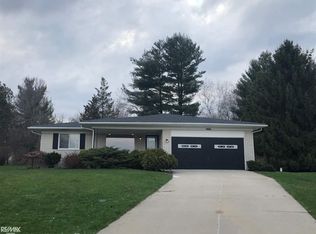
Exceptional move-in ready brick ranch located in Washington Twp. Peaceful subdivision setting just minutes from downtown Romeo. The home boasts 3 Bedrooms, a large office/den and a partially finished basement! Hardwood floors sprawl throughout the Kitchen, Dining Room and Living Room creating a warm and inviting ambiance. The kitchen is loaded with stainless steel appliances; finished with granite countertops & tile backsplash, tons of beautiful wood cabinets and a beverage bar. Off the kitchen enjoy a first floor laundry for added convenience. Dining Area opens up to a large living room adorned with a fireplace, creating a perfect space for relaxation. New carpet in both spare bedrooms (2023), a spacious primary bedroom gives direct access to a double-sink bathroom. Head downstairs to discover an impressive finished basement with tiled floors, a classy wet bar and entertainment area, this additional space adds versatility and charm to the home. The yard and landscaping is well maintained with a brick paver walkway to a charming front entrance and covered porch. Large brick paver patio out back and a storage shed adding to the practicality of the outdoor space. The home offers a very large 2 car garage (w/ built-in shelves and painted floor) providing ample room for vehicles and extra storage. Recent improvements include Septic Field (2021), furnace (2019), AC, roof (2018), 240v generator plug/transfer switch and fenced in backyard to provide the perfect space for our 4 legged family members.
Sold for $380,000
$380,000
11699 Sharon Lee Dr, Washington, MI 48095
3beds
2,240sqft
Single Family Residence
Built in 1972
0.26 Acres Lot
$412,200 Zestimate®
$170/sqft
$2,308 Estimated rent
Home value
$412,200
$392,000 - $433,000
$2,308/mo
Zestimate® history
Owner options
List your home for rent
$2,308/mo
Rent Zestimate®
Find your next renter with Zillow Rental Manager. Plus, with online applications, you can quickly screen prospective tenants – for free.
$2,308/mo
Rent Zestimate®
Refinance and save
$2,492/mo
Est. payment
Refinancing to a lower rate could help reduce your monthly payments and save thousands over the life of the loan.
$2,492/mo
Est. payment
Explore your selling options
Work with a Zillow partner agent
Leverage their expertise and Zillow's premium Showcase listings to get your home seen by more buyers.
Get startedList with your own agent
Get your home in front of millions of buyers by listing it on Zillow.
Learn how to do itSell it yourself
Take full control of how buyers see your home on Zillow by listing For Sale by Owner (FSBO).
List your homeWhat's special
Entertainment areaLarge officeCovered porchImpressive finished basementPainted floorBeverage barAmple room
Zillow last checked:
Listing updated:
Listed by:
Joseph Petzold 586-212-1634,
Wessel Realty,
Carl Wessel 586-212-1634,
Wessel Realty
Bought with:
Sydney Sheridan, 6501431172
Realty Executives Home Towne Chesterfield
Source: Realcomp II,MLS#: 20240001671
Facts & features
Interior
Bedrooms & bathrooms
- Bedrooms: 3
- Bathrooms: 2
- Full bathrooms: 1
- 1/2 bathrooms: 1
Primary bedroom
- Level: Entry
- Area: 168
- Dimensions: 12 x 14
Bedroom
- Level: Entry
- Area: 130
- Dimensions: 10 x 13
Bedroom
- Level: Entry
- Area: 143
- Dimensions: 11 x 13
Other
- Level: Entry
- Area: 91
- Dimensions: 7 x 13
Other
- Level: Entry
- Area: 20
- Dimensions: 4 x 5
Dining room
- Level: Entry
- Area: 108
- Dimensions: 9 x 12
Kitchen
- Level: Entry
- Area: 99
- Dimensions: 9 x 11
Laundry
- Level: Entry
- Area: 42
- Dimensions: 6 x 7
Library
- Level: Entry
- Area: 192
- Dimensions: 12 x 16
Living room
- Level: Entry
- Area: 256
- Dimensions: 16 x 16
Heating
- Forced Air, Natural Gas
Cooling
- Ceiling Fans, Central Air
Appliances
- Included: Bar Fridge, Dishwasher, Disposal, Dryer, Free Standing Gas Range, Free Standing Refrigerator, Microwave, Stainless Steel Appliances, Washer, Water Softener Owned
- Laundry: Laundry Room
Features
- High Speed Internet, Wet Bar
- Basement: Finished,Partial
- Has fireplace: Yes
- Fireplace features: Living Room, Wood Burning
Interior area
- Total interior livable area: 2,240 sqft
- Finished area above ground: 1,690
- Finished area below ground: 550
Property
Parking
- Total spaces: 2.5
- Parking features: Twoand Half Car Garage, Attached, Side Entrance
- Attached garage spaces: 2.5
Features
- Levels: One
- Stories: 1
- Entry location: GroundLevelwSteps
- Patio & porch: Patio, Porch
- Pool features: None
- Fencing: Back Yard,Fenced
Lot
- Size: 0.26 Acres
- Features: Corner Lot
Details
- Additional structures: Sheds
- Parcel number: 0402352021
- Special conditions: Short Sale No,Standard
Construction
Type & style
- Home type: SingleFamily
- Architectural style: Ranch
- Property subtype: Single Family Residence
Materials
- Brick
- Foundation: Basement, Block, Crawl Space, Sump Pump
Condition
- New construction: No
- Year built: 1972
Utilities & green energy
- Sewer: Septic Tank
- Water: Well
- Utilities for property: Above Ground Utilities, Cable Available
Community & HOA
Community
- Subdivision: HIDDEN VALLEY # 01
HOA
- Has HOA: No
Location
- Region: Washington
Financial & listing details
- Price per square foot: $170/sqft
- Tax assessed value: $136,665
- Annual tax amount: $4,343
- Date on market: 1/14/2024
- Cumulative days on market: 11 days
- Listing agreement: Exclusive Right To Sell
- Listing terms: Cash,Conventional,FHA,Va Loan
Price history
| Date | Event | Price |
|---|---|---|
| 2/12/2024 | Sold | $380,000+0%$170/sqft |
Source:  Realcomp II #20240001671 Report a problem Realcomp II #20240001671 Report a problem | ||
| 1/24/2024 | Pending sale | $379,900$170/sqft |
Source: Realcomp II #20240001671 Report a problem | ||
| 1/14/2024 | Listed for sale | $379,900+8.2%$170/sqft |
Source: Realcomp II #20240001671 Report a problem | ||
| 3/21/2022 | Sold | $351,000+6.7%$157/sqft |
Source: Public Record Report a problem | ||
| 2/24/2022 | Pending sale | $329,000$147/sqft |
Source: Realcomp II #2220010974 Report a problem | ||
| 2/18/2022 | Listed for sale | $329,000+23.2%$147/sqft |
Source: Realcomp II #2220010974 Report a problem | ||
| 6/18/2020 | Sold | $267,000+0.9%$119/sqft |
Source: Public Record Report a problem | ||
| 3/23/2020 | Pending sale | $264,500$118/sqft |
Source: Real Estate One #50008782 Report a problem | ||
| 3/20/2020 | Listed for sale | $264,500-5.5%$118/sqft |
Source: Real Estate One Chesterfield #50008782 Report a problem | ||
| 8/28/2019 | Listing removed | $279,900$125/sqft |
Source: DOBI, REALTORS� #219067631 Report a problem | ||
| 8/13/2019 | Price change | $279,9000%$125/sqft |
Source: DOBI, REALTORS� #219067631 Report a problem | ||
| 8/5/2019 | Price change | $280,000-1.8%$125/sqft |
Source: DOBI, REALTORS� #219067631 Report a problem | ||
| 7/24/2019 | Price change | $285,000-3.4%$127/sqft |
Source: DOBI, REALTORS� #219067631 Report a problem | ||
| 7/10/2019 | Listed for sale | $295,000+68.6%$132/sqft |
Source: DOBI, REALTORS� #219067631 Report a problem | ||
| 8/15/2000 | Sold | $175,000$78/sqft |
Source: Public Record Report a problem | ||
Public tax history
| Year | Property taxes | Tax assessment |
|---|---|---|
| 2025 | $5,854 +34.8% | $174,600 +6% |
| 2024 | $4,344 +6.8% | $164,700 +5.2% |
| 2023 | $4,068 +2.2% | $156,500 +19.9% |
| 2022 | $3,979 | $130,500 +3.6% |
| 2021 | -- | $126,000 +8% |
| 2020 | -- | $116,700 +16.6% |
| 2019 | $2,423 +5.8% | $100,100 +3.9% |
| 2018 | $2,290 | $96,300 +4% |
| 2017 | -- | $92,600 |
| 2016 | -- | $92,600 +21% |
| 2015 | -- | $76,500 +0.3% |
| 2013 | $2,479 | $76,300 +3.7% |
| 2012 | $2,479 | $73,600 -2.4% |
| 2011 | -- | $75,400 -4.9% |
| 2010 | -- | $79,300 -17.7% |
| 2009 | -- | $96,300 -11.4% |
| 2008 | $2,967 | $108,700 -1.9% |
| 2007 | -- | $110,800 +1.7% |
| 2006 | -- | $109,000 +4.8% |
| 2005 | -- | $104,000 +4.9% |
| 2003 | -- | $99,100 |
Find assessor info on the county website
Neighborhood: 48095
Nearby homes
- $306,5003 bd2 ba1.2k sqft11683 Sharon Lee Dr, Washington, MI 48095Off Market
- $343,3003 bd2 ba1.5k sqft11661 Sharon Lee Dr, Washington, MI 48095Off Market
- $337,7003 bd1 ba1.5k sqft11833 Valleydale Ct, Washington, MI 48095Off Market
- $356,9003 bd2 ba1.5k sqft11879 Sharon Lee Dr, Washington, MI 48095Off Market
- $311,4003 bd1 ba1.5k sqft11841 Valleydale Ct, Washington, MI 48095Off Market
- $363,7004 bd2 ba1.9k sqft11684 Sharon Lee Dr, Washington, MI 48095Off Market
- $344,0003 bd2 ba1.2k sqft11808 Sharon Lee Dr, Washington, MI 48095Off Market
- $330,3003 bd2 ba1.5k sqft11811 Valleydale Ct, Washington, MI 48095Off Market
Nearby schools
GreatSchools rating
- 8/10Hamilton Parsons Elementary SchoolGrades: K-5Distance: 4.5 mi
- 7/10Romeo Middle SchoolGrades: 6-8Distance: 1.1 mi
- 7/10Romeo High SchoolGrades: 9-12Distance: 2.4 mi
Get a cash offer in 3 minutes
Find out how much your home could sell for in as little as 3 minutes with a no-obligation cash offer.
Estimated market value
$412,200
Get a cash offer in 3 minutes
Find out how much your home could sell for in as little as 3 minutes with a no-obligation cash offer.
Estimated market value
$412,200
- Michigan
- Macomb County
- Washington
- 48095
- 11699 Sharon Lee Dr
Nearby cities
Nearby zip codes
Other Washington Topics
