Charming Custom-Built Country Retreat with Modern Comforts- Discover the perfect blend of country charm and modern elegance in this beautifully remodeled custom-built home. Nestled in a serene setting, this home welcomes you with a wraparound porch, ideal for rocking chairs, morning coffee, and taking in the peaceful surroundings. Step inside to find a spacious and thoughtfully designed layout that offers both comfort and functionality. The formal dining room sets the stage for memorable gatherings, while the eat-in kitchen provides a cozy spot for everyday meals. The fully remodeled kitchen features modern cabinetry, counters and new stainless-steel appliances. The family room, complete with a charming fireplace, is the heart of the home—perfect for cozy evenings. A separate living room offers additional space for entertaining or a quiet retreat. The first-floor master suite is a private haven, featuring an en-suite bath with a garden tub, separate shower, and a generous walk-in closet. Upstairs, you’ll find two additional bedrooms and a private staircase leading to a loft 4th bedroom, perfect for guests. Ample storage and closet space throughout ensure everything has its place. This home has been lovingly updated with modern conveniences, including a 2020 roof, 2023 tankless electric water heater, new upstairs AC unit (2023), and new downstairs AC unit (2022). The first floor features smart switches and a smart thermostat for added efficiency. Outside, the backyard is a true oasis, featuring a charming playhouse and an additional workshop/storage building. The property has been meticulously maintained, with a termite bond in place for two years, pest control for the last five years, and a septic system last pumped in 2023. Walk-in attic access provides even more storage options. Experience the beauty of peaceful country living with modern comforts. This one-of-a-kind home is waiting for you—schedule your private tour today!
Sold for $390,000
$390,000
11699 Wakefield Dr, Pensacola, FL 32514
4beds
2,611sqft
Single Family Residence
Built in 1998
0.35 Acres Lot
$400,800 Zestimate®
$149/sqft
$2,530 Estimated rent
Home value
$400,800
$377,000 - $425,000
$2,530/mo
Zestimate® history
Owner options
List your home for rent
$2,530/mo
Rent Zestimate®
Find your next renter with Zillow Rental Manager. Plus, with online applications, you can quickly screen prospective tenants – for free.
$2,530/mo
Rent Zestimate®
Refinance and save
$2,533/mo
Est. payment
Refinancing to a lower rate could help reduce your monthly payments and save thousands over the life of the loan.
$2,533/mo
Est. payment
Explore your selling options
Work with a Zillow partner agent
Leverage their expertise and Zillow's premium Showcase listings to get your home seen by more buyers.
Get startedList with your own agent
Get your home in front of millions of buyers by listing it on Zillow.
Learn how to do itSell it yourself
Take full control of how buyers see your home on Zillow by listing For Sale by Owner (FSBO).
List your homeWhat's special
Wraparound porchFully remodeled kitchenFirst-floor master suiteCharming playhouseCharming fireplaceFormal dining roomSeparate shower
Zillow last checked:
Listing updated:
Listed by:
Vy Nguyen 850-512-7722,
Hurd Real Estate & Company LLC
Bought with:
Greg Maynard
RE/MAX Paradise, Inc.
Source: PAR,MLS#: 660989
Facts & features
Interior
Bedrooms & bathrooms
- Bedrooms: 4
- Bathrooms: 3
- Full bathrooms: 2
- 1/2 bathrooms: 1
Bedroom
- Level: Second
- Area: 300
- Dimensions: 15 x 20
Bedroom 1
- Level: Second
- Area: 300
- Dimensions: 15 x 20
Bedroom 2
- Level: Second
- Area: 156
- Dimensions: 12 x 13
Dining room
- Level: First
- Area: 132
- Dimensions: 12 x 11
Kitchen
- Level: First
- Area: 140
- Dimensions: 14 x 10
Living room
- Level: First
- Area: 260
- Dimensions: 13 x 20
Heating
- Central, Fireplace(s)
Cooling
- Multi Units, Heat Pump, Central Air, Ceiling Fan(s)
Appliances
- Included: Tankless Water Heater, Dishwasher, Disposal, Self Cleaning Oven
- Laundry: Inside, W/D Hookups
Features
- Storage, Baseboards, Bookcases, Ceiling Fan(s), Crown Molding, High Ceilings, High Speed Internet, Plant Ledges, Vaulted Ceiling(s)
- Flooring: Tile, Carpet, Laminate, Simulated Wood
- Windows: Double Pane Windows, Blinds
- Has basement: No
- Has fireplace: Yes
Interior area
- Total structure area: 2,611
- Total interior livable area: 2,611 sqft
Property
Parking
- Total spaces: 2
- Parking features: 2 Car Garage, Oversized, Garage Door Opener
- Garage spaces: 2
Features
- Levels: Two
- Stories: 2
- Patio & porch: Covered, Porch, Covered Deck
- Exterior features: Rain Gutters
- Pool features: None
- Fencing: Back Yard
Lot
- Size: 0.35 Acres
- Features: Corner Lot
Details
- Additional structures: Yard Building
- Parcel number: 181n307007001002
- Zoning description: Res Single
Construction
Type & style
- Home type: SingleFamily
- Architectural style: Traditional
- Property subtype: Single Family Residence
Materials
- Frame
- Foundation: Slab
- Roof: Shingle
Condition
- Resale
- New construction: No
- Year built: 1998
Utilities & green energy
- Electric: Circuit Breakers
- Sewer: Septic Tank
- Water: Public
- Utilities for property: Cable Available
Green energy
- Energy efficient items: Heat Pump, Insulation, Insulated Walls
Community & HOA
Community
- Security: Smoke Detector(s)
- Subdivision: Highland Downs
HOA
- Has HOA: No
- Services included: None
Location
- Region: Pensacola
Financial & listing details
- Price per square foot: $149/sqft
- Tax assessed value: $353,086
- Annual tax amount: $125
- Price range: $390K - $390K
- Date on market: 4/14/2025
- Cumulative days on market: 33 days
- Road surface type: Paved
Price history
| Date | Event | Price |
|---|---|---|
| 5/30/2025 | Sold | $390,000-2.5%$149/sqft |
Source:  PAR #660989 Report a problem PAR #660989 Report a problem | ||
| 5/29/2025 | Pending sale | $399,900$153/sqft |
Source: PAR #660989 Report a problem | ||
| 5/1/2025 | Contingent | $399,900$153/sqft |
Source: PAR #660989 Report a problem | ||
| 4/14/2025 | Listed for sale | $399,900$153/sqft |
Source: PAR #660989 Report a problem | ||
| 4/4/2025 | Listing removed | $399,900$153/sqft |
Source: PAR #660989 Report a problem | ||
| 3/31/2025 | Contingent | $399,900$153/sqft |
Source: PAR #660989 Report a problem | ||
| 3/19/2025 | Listed for sale | $399,900+56.8%$153/sqft |
Source: PAR #660989 Report a problem | ||
| 3/23/2020 | Sold | $255,000+2%$98/sqft |
Source: PAR #561508 Report a problem | ||
| 11/10/2019 | Price change | $249,900-3.8%$96/sqft |
Source: Better Homes and Gardens Real Estate Main Street Properties #561508 Report a problem | ||
| 9/30/2019 | Listed for sale | $259,900$100/sqft |
Source: Better Homes And Gardens Real Estate Main Street Properties #561508 Report a problem | ||
Public tax history
| Year | Property taxes | Tax assessment |
|---|---|---|
| 2024 | $125 -96.5% | $353,086 +5.1% |
| 2023 | $3,627 +2.4% | $335,840 +11.8% |
| 2022 | $3,543 +1% | $300,286 +23% |
| 2021 | $3,507 +104.4% | $244,215 +11.4% |
| 2020 | $1,716 +2% | $219,228 +5.2% |
| 2019 | $1,683 | $208,390 +39.3% |
| 2018 | $1,683 +0.2% | $149,558 +2.1% |
| 2017 | $1,679 +0.3% | $146,482 +2.1% |
| 2016 | $1,673 +0.8% | $143,470 +0.7% |
| 2015 | $1,659 | $142,473 +0.8% |
| 2014 | $1,659 | $141,343 +1.5% |
| 2013 | -- | $139,255 -0.9% |
| 2012 | -- | $140,566 +1.4% |
| 2011 | -- | $138,609 +1.5% |
| 2010 | -- | $136,561 +2.7% |
| 2009 | -- | $132,971 +0.1% |
| 2008 | -- | $132,839 +3% |
| 2007 | -- | $128,970 +2.5% |
| 2006 | -- | $125,830 +3% |
| 2005 | -- | $122,170 +3% |
| 2004 | -- | $118,610 +1.9% |
| 2003 | -- | $116,400 +2.4% |
| 2002 | -- | $113,670 +1.6% |
| 2001 | -- | $111,880 +3% |
| 2000 | -- | $108,620 -6.4% |
| 1999 | -- | $116,070 |
Find assessor info on the county website
Neighborhood: 32514
Nearby homes
- $289,800-- bd6 ba1.8k sqft11695 Wakefield Dr, Pensacola, FL 32514Off Market
- $270,300-- bd8 ba1.5k sqft11693 Wakefield Dr, Pensacola, FL 32514Off Market
- $285,0003 bd2 ba1.6k sqft11698 Wakefield Dr, Pensacola, FL 32514Sold
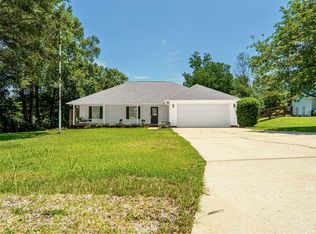
- $266,700-- bd8 ba1.4k sqft11694 Wakefield Dr, Pensacola, FL 32514Off Market
- $300,0003 bd2 ba1.7k sqft11689 Wakefield Dr, Pensacola, FL 32514Sold
- $27,000-- bd-- ba-- sqft11690 Wakefield Dr, Pensacola, FL 32514Off Market
- $351,8003 bd3 ba2.1k sqft11686 Wakefield Dr, Pensacola, FL 32514Off Market
- $923,5005 bd5 ba4.9k sqft3331 E Kingsfield Rd, Pensacola, FL 32514Off Market
Nearby schools
GreatSchools rating
- 6/10R. C. Lipscomb Elementary SchoolGrades: PK-5Distance: 1.5 mi
- 6/10Ransom Middle SchoolGrades: 6-8Distance: 5.6 mi
- 5/10J. M. Tate Senior High SchoolGrades: 9-12Distance: 3 mi
Schools provided by the listing agent
- Elementary: Lipscomb
- Middle: RANSOM
- High: Tate
Source: PAR. This data may not be complete. We recommend contacting the local school district to confirm school assignments for this home.


Get pre-qualified for a loan
At Zillow Home Loans, we can pre-qualify you in as little as 5 minutes with no impact to your credit score.An equal housing lender. NMLS #10287.
Sell for more on Zillow
Get a Zillow Showcase℠ listing at no additional cost and you could sell for .
$400,800
2% more
+$8,016
With Zillow Showcase(estimated)
$408,816
- Florida
- Escambia County
- Cantonment
- 32514
- 11699 Wakefield Dr
Nearby cities
Nearby zip codes
Other Cantonment Topics
