Welcome to this waterfront home, perfectly situated on a beautifully landscaped lakefront lot with a Zionsville address and access to Carmel Clay Schools. Offering 3 bedrooms, 2.5 bathrooms, a spacious loft/bonus room, a finished basement, and over 3,943 square feet of thoughtfully designed living space, this home blends luxury, comfort, and everyday functionality. The inviting great room showcases soaring 12-foot ceilings, a cozy gas fireplace, and breathtaking lake views that flow effortlessly into the dining area and chef's kitchen. Designed with both entertaining and everyday living in mind, the kitchen features stainless steel appliances, custom pull out cabinet drawers, a gas cooktop, wall oven and microwave combination, an oversized center island, and a generous walk-in pantry. Wake up to peaceful water views in the luxurious main-level primary suite, complete with remote control blinds, dual walk-in closets and a spa-inspired bathroom featuring a large tiled shower, garden tub, and elegant finishes. Above the garage, the versatile bonus room is perfect for a home office, media room, or playroom. The finished basement offers even more living space with 9-foot ceilings, durable epoxy flooring, abundant storage, and rough-ins for a future full bathroom and kitchen, providing endless possibilities for customization. Open expansive multi panel stacking sliding wall to wall glass doors and step outside and experience your own private waterfront retreat. The expansive concrete paver patio is designed for entertaining and relaxing, featuring a pergola, built-in grill and bar, mini refrigerator, outdoor fireplace, and stunning panoramic lake views. Whether you're kayaking, fishing, hosting friends, or simply enjoying a quiet evening by the water, this backyard is truly something special. The professionally landscaped yard also includes a full irrigation system and elegant wrought-iron fencing. Water Softener and tankless Reverse Osmosis is included.
Active
Price cut: $48K (7/22)
$1,199,000
11699 West Rd, Zionsville, IN 46077
3beds
3,942sqft
:
Get pre-qualified$7,251/mo
Residential, Single Family Residence
Built in 2017
0.39 Acres Lot
$-- Zestimate®
$304/sqft
$242/mo HOA
What's special
Finished basementCozy gas fireplaceBeautifully landscaped lakefront lotOutdoor fireplaceDining areaWaterfront homeSpa-inspired bathroom
- 32 days |
- 1,725 |
- 79 |
Likely to sell faster than
Zillow last checked:
Listing updated:
Listed by:
Nellie Arbabi 317-809-6612,
eXp Realty, LLC
Source: MIBOR as distributed by MLS GRID,MLS#: 22110813
Facts & features
Interior
Bedrooms & bathrooms
- Bedrooms: 3
- Bathrooms: 3
- Full bathrooms: 2
- 1/2 bathrooms: 1
- Main level bathrooms: 3
- Main level bedrooms: 3
Primary bedroom
- Level: Main
- Area: 238 Square Feet
- Dimensions: 17x14
Bedroom 2
- Level: Main
- Area: 168 Square Feet
- Dimensions: 14x12
Bedroom 3
- Level: Main
- Area: 195 Square Feet
- Dimensions: 15x13
Bonus room
- Level: Upper
- Area: 288 Square Feet
- Dimensions: 12x24
Great room
- Level: Basement
- Area: 432 Square Feet
- Dimensions: 24x18
Kitchen
- Level: Main
- Area: 432 Square Feet
- Dimensions: 24x18
Living room
- Level: Main
- Area: 345 Square Feet
- Dimensions: 15x23
Play room
- Level: Basement
- Area: 368 Square Feet
- Dimensions: 16x23
Heating
- Natural Gas
Cooling
- Central Air
Appliances
- Included: Gas Cooktop, Dishwasher, Dryer, ENERGY STAR Qualified Water Heater, Disposal, Gas Water Heater, Microwave, Oven, Convection Oven, Gas Oven, Range Hood, Refrigerator, Washer, Water Heater, Water Purifier, Water Softener Owned
Features
- Attic Access, Double Vanity, Breakfast Bar, Kitchen Island, Entrance Foyer, Hardwood Floors, Eat-in Kitchen, Pantry, Smart Thermostat, Walk-In Closet(s)
- Flooring: Hardwood
- Has basement: Yes
- Attic: Access Only
- Number of fireplaces: 2
- Fireplace features: Living Room, Outside
Interior area
- Total structure area: 3,942
- Total interior livable area: 3,942 sqft
- Finished area below ground: 928
Property
Parking
- Total spaces: 2
- Parking features: Attached
- Attached garage spaces: 2
Features
- Levels: One Leveland + Loft
- Stories: 1
- On waterfront: Yes
- Waterfront features: Waterfront
Lot
- Size: 0.39 Acres
Details
- Parcel number: 290931012001000018
- Horse amenities: None
Construction
Type & style
- Home type: SingleFamily
- Architectural style: Ranch
- Property subtype: Residential, Single Family Residence
Materials
- Brick, Stone
- Foundation: Concrete Perimeter
Condition
- New construction: No
- Year built: 2017
Utilities & green energy
- Water: Public
Community & HOA
Community
- Subdivision: Waterfront At West Clay
HOA
- Has HOA: Yes
- HOA fee: $2,898 annually
Location
- Region: Zionsville
Financial & listing details
- Price per square foot: $304/sqft
- Tax assessed value: $836,100
- Annual tax amount: $9,260
- Date on market: 7/9/2026
- Cumulative days on market: 34 days
Estimated market value
Not available
Estimated sales range
Not available
Not available
Price history
| Date | Event | Price |
|---|---|---|
| 7/22/2026 | Price change | $1,199,000-3.8%$304/sqft |
Source:  MIBOR as distributed by MLS GRID #22110813 Report a problem MIBOR as distributed by MLS GRID #22110813 Report a problem | ||
| 7/9/2026 | Listed for sale | $1,247,000+18.8%$316/sqft |
Source: MIBOR as distributed by MLS GRID #22110813 Report a problem | ||
| 3/22/2023 | Sold | $1,050,000$266/sqft |
Source: MIBOR as distributed by MLS GRID #21907000 Report a problem | ||
| 2/24/2023 | Pending sale | $1,050,000$266/sqft |
Source: MIBOR as distributed by MLS GRID #21907000 Report a problem | ||
| 2/22/2023 | Listed for sale | $1,050,000+6.1%$266/sqft |
Source: MIBOR as distributed by MLS GRID #21907000 Report a problem | ||
| 12/17/2021 | Sold | $990,000-0.5%$251/sqft |
Source: MIBOR as distributed by MLS GRID #21790053 Report a problem | ||
| 11/15/2021 | Pending sale | $995,000$252/sqft |
Source: MIBOR as distributed by MLS GRID #21790053 Report a problem | ||
| 6/21/2021 | Listed for sale | $995,000$252/sqft |
Source: MIBOR as distributed by MLS GRID #21790053 Report a problem | ||
Public tax history
| Year | Property taxes | Tax assessment |
|---|---|---|
| 2025 | $9,473 +7.6% | $836,100 +1.2% |
| 2024 | $8,802 +8.7% | $826,300 +6.8% |
| 2023 | $8,094 +32.1% | $773,600 +9.6% |
| 2022 | $6,129 -17.5% | $705,600 +30.4% |
| 2021 | $7,428 +0.9% | $541,000 -0.7% |
| 2020 | $7,364 -17.3% | $544,800 |
| 2019 | $8,909 | $544,800 +25.4% |
| 2018 | -- | $434,500 |
Find assessor info on the county website
Monthly payment
Est. payment
Payment breakdown
Explore the cost of this home by adjusting the details. Changes won't be saved.Climate risks
Neighborhood: 46077
Nearby schools
GreatSchools rating
- 9/10West Clay ElementaryGrades: PK-5Distance: 1.5 mi
- 10/10Creekside Middle SchoolGrades: 6-8Distance: 1.3 mi
- 10/10Carmel High SchoolGrades: 9-12Distance: 6.5 mi
- $600-- bd-- ba-- sqft11733 West Rd, Zionsville, IN 46077Off Market
- $1,350,0004 bd4 ba4.7k sqft11713 West Rd, Zionsville, IN 46077Sold

- $1,438,5003 bd3 ba3.4k sqft11685 West Rd, Zionsville, IN 46077Off Market
- $600-- bd-- ba-- sqft11749 West Rd, Zionsville, IN 46077Off Market
- $1,325,1004 bd2 ba4k sqft11727 West Rd, Zionsville, IN 46077Off Market
- $852,8005 bd5 ba4k sqft4509 Windchase Cir, Zionsville, IN 46077Off Market
- $933,8063 bd3 ba3k sqft4514 Golden Eagle Ct, Zionsville, IN 46077Sold
- $600-- bd-- ba-- sqft11765 West Rd, Zionsville, IN 46077Off Market
A local agent can set up tours, give advice and negotiate with sellers.
A local lender can help you make sure your offer is ready when you are.
Similar homes
- $1,300,0005 bd6 ba5.8k sqft4825 Aberdeen Dr, Zionsville, IN 46077Active
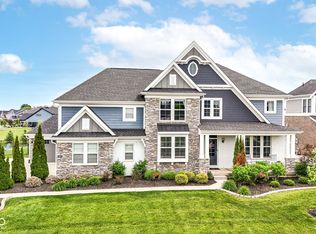 MLS ID #22093581, Jennifer Lampen, CENTURY 21 Scheetz. MIBOR as distributed by MLS GRID
 - $695,0003 bd2 ba2.5k sqft11923 Avedon Way, Zionsville, IN 46077Active
 MLS ID #22112180, Traci Garontakos, The Agency Indy. MIBOR as distributed by MLS GRID
 - $1,095,0003 bd3 ba3.2k sqft4135 Hartswick Ct, Zionsville, IN 46077Active
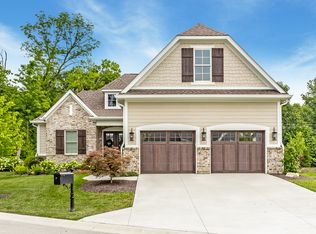 MLS ID #22057542, Traci Garontakos, The Agency Indy. MIBOR as distributed by MLS GRID
 - $850,0005 bd3 ba5.2k sqft5365 Rose Dr, Zionsville, IN 46077Active
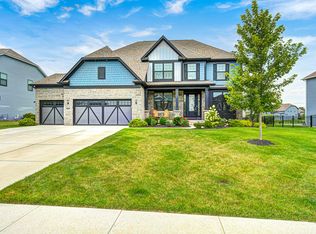 MLS ID #22119053, Adam Corya, Carpenter, REALTORS®. MIBOR as distributed by MLS GRID
 - $749,9005 bd4 ba4.9k sqft1565 Village Walk Dr, Zionsville, IN 46077ActiveMLS ID #22114539, Melissa Brown, F.C. Tucker Company. MIBOR as distributed by MLS GRID
- $857,0005 bd4 ba5k sqft4445 Evergreen Trl, Carmel, IN 46074ActiveMLS ID #22110596, Ning-Ning Wei, CENTURY 21 Scheetz. MIBOR as distributed by MLS GRID
- $789,0004 bd4 ba5k sqft14252 Murphy Cir E, Carmel, IN 46074PendingMLS ID #22115158, Michelle Armstrong, Encore Sotheby's International. MIBOR as distributed by MLS GRID
- $1,195,0004 bd4 ba4k sqft11180 Hawthorn Rdg, Fishers, IN 46037PendingMLS ID #22111324, Allen Williams, Berkshire Hathaway Home. MIBOR as distributed by MLS GRID
- $1,725,0006 bd5 ba5.1k sqft4301 Stone Lake Dr, Zionsville, IN 46077ActiveMLS ID #22069567, Kourtney Shoopman, Berkshire Hathaway Home. MIBOR as distributed by MLS GRID
- $1,198,9004 bd4 ba5.8k sqft6842 Bladstone Rd, Noblesville, IN 46062ActiveMLS ID #22109540, Rachel Ellis, RE/MAX Real Estate Solutions. MIBOR as distributed by MLS GRID
- $1,275,0004 bd3 ba4.1k sqft429 Chatham Hills Blvd, Westfield, IN 46074ActiveMLS ID #22104446, Matt McLaughlin, F.C. Tucker Company. MIBOR as distributed by MLS GRID
- $949,2945 bd4 ba4.4k sqft6065 Johnson Rd, Zionsville, IN 46077ActiveMIBOR as distributed by MLS GRID
- $684,9005 bd4 ba4k sqft15088 Sullivan Ln, Westfield, IN 46074ActiveMLS ID #22116589, Carrie Clark, Keller Williams Indpls Metro N. MIBOR as distributed by MLS GRID
- $969,0005 bd4 ba4.8k sqft12448 Glendurgan Dr, Carmel, IN 46032ActiveMLS ID #22113401, Angel Dean, F.C. Tucker Company. MIBOR as distributed by MLS GRID
- $965,9004 bd4 ba4.2k sqft1365 Burgess Hill Pass, Westfield, IN 46074ActiveMLS ID #22110832, Valerie Sullivan, eXp Realty, LLC. MIBOR as distributed by MLS GRID
- $1,390,0002 bd3 ba3.4k sqft478 Simon Dr, Carmel, IN 46032ActiveMLS ID #22111176, Candace Fisk, Coldwell Banker - Kaiser. MIBOR as distributed by MLS GRID
- $750,0003 bd3 ba4.3k sqft15752 Scher Dr, Westfield, IN 46074ActiveMLS ID #22117177, Jennifer Turner, Carpenter, REALTORS®. MIBOR as distributed by MLS GRID
- $1,175,0005 bd5 ba5.6k sqft8079 Heyward Dr, Indianapolis, IN 46250ActiveMLS ID #22104189, Laura Waters, Highgarden Real Estate. MIBOR as distributed by MLS GRID
- $1,074,9004 bd4 ba5.4k sqft230 Elmsborough Bnd, Westfield, IN 46074ActiveMLS ID #22113569, Glenn Davis, Berkshire Hathaway Home. MIBOR as distributed by MLS GRID
- $935,0004 bd5 ba5.3k sqft10658 Reel Creek Ln, Brownsburg, IN 46112PendingMLS ID #22113389, Stacy Snively, eXp Realty, LLC. MIBOR as distributed by MLS GRID
