Don't miss this great condo in the Cherry Parke development in Cherry Hill! Walk to Cooper River Park and downtown Haddonfield. This first-floor unit is situated in an all-brick exterior building and features a large open courtyard. This one level unit features a large living and dining room with updated paint and updated LVP wood look flooring. The kitchen is upgraded with an additional side/island work center with lots of extra cabinets, space and countertop, which makes this great kitchen a very usable work kitchen. Lots of updated white cabinetry and appliances, clean and neutral. There is a good-sized hall bathroom with tiles floor and tub/shower. Large vanity and 2 medicine chests. Stackable washer and dryer in closet. The hallway features a linen closet and access to the large oversized Primary bedroom, with a large double organized closet, and a good-sized 2nd bedroom. Both with newer paint, carpeting and good closet space. In the basement is a large storage room (approx. 12.8 x 9.8) for your personal use! Condo fee included- common area maintenance, exterior & lawn maintenance, snow removal, hot water & hot water heat, community pool. Quick access to transportation- bus, Speedline, etc., shopping and a walk to Copper River! Don't miss this great opportunity! Available for quick occupancy!
For sale
$157,900
116A Cherry Parke, Cherry Hill, NJ 08002
2beds
944sqft
Condominium
Built in 1950
-- sqft lot
$-- Zestimate®
$167/sqft
$545/mo HOA
What's special
All-brick exterior buildingUpdated paintLarge oversized primary bedroomLarge open courtyardCommunity pool
- 3 days |
- 156 |
- 4 |
Zillow last checked:
Listing updated:
Listed by:
Patricia Fiume 609-510-1200,
RE/MAX Of Cherry Hill
Source: Bright MLS,MLS#: NJCD2124726
Facts & features
Interior
Bedrooms & bathrooms
- Bedrooms: 2
- Bathrooms: 1
- Full bathrooms: 1
- Main level bathrooms: 1
- Main level bedrooms: 2
Rooms
- Room types: Living Room, Dining Room, Primary Bedroom, Bedroom 2, Kitchen, Storage Room
Primary bedroom
- Level: Main
- Area: 140 Square Feet
- Dimensions: 10 X 14
Bedroom 2
- Level: Main
- Dimensions: 0 X 11
Dining room
- Level: Main
- Area: 120 Square Feet
- Dimensions: 10 X 12
Kitchen
- Level: Main
- Area: 77 Square Feet
- Dimensions: 7 X 11
Living room
- Features: Flooring - Luxury Vinyl Plank
- Level: Main
- Area: 224 Square Feet
- Dimensions: 14 X 16
Storage room
- Level: Lower
- Area: 130 Square Feet
- Dimensions: 10 X 13
Heating
- Hot Water, Natural Gas
Cooling
- Central Air, Electric
Appliances
- Included: Microwave, Built-In Range, Dishwasher, Dryer, Oven, Oven/Range - Gas, Refrigerator, Washer, Gas Water Heater, Water Heater
- Laundry: Dryer In Unit, Has Laundry, Washer In Unit, In Unit
Features
- Bathroom - Tub Shower, Dining Area, Entry Level Bedroom, Open Floorplan, Floor Plan - Traditional, Kitchen - Galley, Formal/Separate Dining Room, Other, Dry Wall, Plaster Walls
- Flooring: Carpet, Ceramic Tile, Luxury Vinyl, Vinyl
- Windows: Replacement, Vinyl Clad
- Has basement: No
- Has fireplace: No
- Common walls with other units/homes: 2+ Common Walls
Interior area
- Total structure area: 944
- Total interior livable area: 944 sqft
- Finished area above ground: 944
Video & virtual tour
Property
Parking
- Parking features: Parking Lot
Accessibility
- Accessibility features: None
Features
- Levels: One
- Stories: 1
- Exterior features: Lighting, Sidewalks, Street Lights
- Pool features: Community
- Has view: Yes
- View description: Courtyard
Details
- Additional structures: Above Grade
- Parcel number: 09003950800001
- Zoning: RESIDENTIAL
- Special conditions: Standard
Construction
Type & style
- Home type: Condo
- Architectural style: Contemporary,Colonial
- Property subtype: Condominium
- Attached to another structure: Yes
Materials
- Brick, Mixed Plumbing, CPVC/PVC
- Foundation: Block
- Roof: Fiberglass,Shingle,Pitched
Condition
- Excellent,Very Good,Good,Average
- New construction: No
- Year built: 1950
- Major remodel year: 2019
Utilities & green energy
- Electric: 100 Amp Service
- Sewer: Public Sewer
- Water: Public
- Utilities for property: Cable Available, Electricity Available, Natural Gas Available, Phone Available, Sewer Available, Water Available, Cable
Community & HOA
Community
- Condo and coop fee: $545 monthly
- Subdivision: Cherry Parke
HOA
- Has HOA: No
- Amenities included: Pool
- Services included: All Ground Fee, Common Area Maintenance, Maintenance Structure, Maintenance Grounds, Management, Pool(s)
Location
- Region: Cherry Hill
- Municipality: CHERRY HILL TWP
Financial & listing details
- Price per square foot: $167/sqft
- Tax assessed value: $46,100
- Annual tax amount: $2,166
- Date on market: 8/13/2026
- Listing agreement: Exclusive Agency
- Listing terms: Cash,Conventional
- Inclusions: Ref, Gas Stove, Dishwasher
- Ownership: Fee Simple
Estimated market value
Not available
Estimated sales range
Not available
Not available
Price history
| Date | Event | Price |
|---|---|---|
| 8/13/2026 | Listed for sale | $157,900$167/sqft |
Source:  Bright MLS #NJCD2124726 Report a problem Bright MLS #NJCD2124726 Report a problem | ||
Public tax history
Tax history is unavailable.
Monthly payment
Est. payment
Payment breakdown
Explore the cost of this home by adjusting the details. Changes won't be saved.Climate risks
Neighborhood: Erlton-Ellisburg
Nearby schools
GreatSchools rating
- 6/10Clara Barton Elementary SchoolGrades: K-5Distance: 1.3 mi
- 5/10John A Carusi Middle SchoolGrades: 6-8Distance: 2.4 mi
- 5/10Cherry Hill High-West High SchoolGrades: 9-12Distance: 1.6 mi
Schools provided by the listing agent
- District: Cherry Hill Township Public Schools
Source: Bright MLS. This data may not be complete. We recommend contacting the local school district to confirm school assignments for this home.
- $46,1002 bd1 ba944 sqft116 Cherry Parke, Cherry Hill, NJ 08002Off Market

- $46,1002 bd1 ba944 sqft116 Cherry Parke, Cherry Hill, NJ 08002Off Market
- $39,9001 bd1 ba736 sqft114 Cherry Parke, Cherry Hill, NJ 08002Off Market
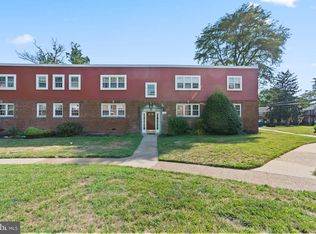
- $165,0002 bd1 ba944 sqft114F Cherry Parke, Cherry Hill, NJ 08002For Sale
- $39,9001 bd1 ba736 sqft118 Cherry Parke, Cherry Hill, NJ 08002Off Market
- $46,1002 bd1 ba944 sqft118 Cherry Parke, Cherry Hill, NJ 08002Off Market
- $46,100-- bd-- ba944 sqft118 Cherry Parke, Cherry Hill, NJ 08002Off Market
- $39,900-- bd-- ba736 sqft118 Cherry Parke, Cherry Hill, NJ 08002Off Market
A local agent can set up tours, give advice and negotiate with sellers.
Similar homes
- $175,0002 bd1 ba944 sqft110 Cherry Parke Unit B, Cherry Hill, NJ 08002For Sale

 MLS ID #NJCD2124114, Liz Arking, Weichert Realtors-Haddonfield. Bright MLS
 - $165,0002 bd1 ba944 sqft114F Cherry Parke, Cherry Hill, NJ 08002For SaleMLS ID #NJCD2122862, Liz Fahy, EXP Realty, LLC. Bright MLS
- $155,0001 bd1 ba506 sqftPlaya Del Sol, Cherry Hill, NJ 08002For Sale
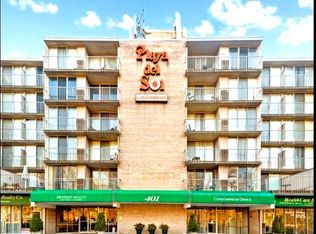 MLS ID #NJCD2122150, Diana Mahoney, Long & Foster Real Estate, Inc.. Bright MLS
 - $139,0001 bd1 ba782 sqft111 Chestnut Pl #608, Cherry Hill, NJ 08002For Sale
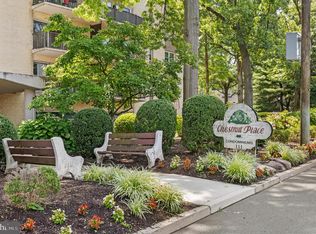 MLS ID #NJCD2123476, Leah Straub, HomeSmart First Advantage Realty. Bright MLS
 - $150,0003 bd2 ba1k sqft2795 N Congress Rd, Camden, NJ 08104For SaleMLS ID #NJCD2124618, Brian Petronchak, Realty Solutions LLC. Bright MLS
- $165,0001 bd1 ba746 sqft3203 Jennifer Ct, Voorhees, NJ 08043For SaleMLS ID #NJCD2124636, Thomas J. Heverly, Thomas J Heverly Realty. Bright MLS
- $165,0002 bd1 ba750 sqft100 Park Blvd APT 44D, Cherry Hill, NJ 08034For SaleMLS ID #NJCD2122336, Andrew Lee, RealtyMark Properties. Bright MLS
- $138,0002 bd1 ba796 sqft100 Park Blvd APT 20C, Cherry Hill, NJ 08034For SaleMLS ID #NJCD2123056, Andrew Lee, RealtyMark Properties. Bright MLS
- $148,0002 bd1 ba750 sqft100 Park Blvd APT 75B, Cherry Hill, NJ 08034For SaleMLS ID #NJCD2120222, Andrew Lee, RealtyMark Properties. Bright MLS
- $160,0001 bd1 ba775 sqft1007 Gregorys Way, Voorhees, NJ 08043For SaleMLS ID #NJCD2124422, Brian Dowell, Compass New Jersey, LLC - Haddon Township. Bright MLS
- $179,9001 bd1 ba775 sqft1309 Roberts Way, Voorhees, NJ 08043For SaleMLS ID #NJCD2124646, George L Plum, The Plum Real Estate Group, LLC. Bright MLS
- $189,9002 bd1 ba902 sqft316 White Horse Pike APT 103, Collingswood, NJ 08107For SaleMLS ID #NJCD2123130, Robert Greenblatt, Weichert Realtors - Moorestown. Bright MLS
- $190,0002 bd1 ba920 sqft1085 Niagara Rd, Camden, NJ 08104For SaleMLS ID #NJCD2124600, Sharon Marrara, EXP Realty, LLC. Bright MLS
- $--2 bd1 ba720 sqft7354 Remington Ave, Pennsauken, NJ 08110AuctionAuction.com 2
- $229,0002 bd2 ba940 sqft1605 Woodhollow Dr, Marlton, NJ 08053For SaleMLS ID #NJBL2117604, Amy Rossano, Epique Realty. Bright MLS
- $--3 bd1 ba1k sqft664 Randolph St, Camden, NJ 08105AuctionAuction.com 2
- $219,0002 bd2 ba1k sqft526 Playa Del Sol, Cherry Hill, NJ 08002For SaleMLS ID #NJCD2120320, Alon Shneider, EXP Realty, LLC. Bright MLS
- $159,9002 bd1 ba896 sqft1366 Sayrs Ave, Camden, NJ 08104For SaleMLS ID #NJCD2116686, Ruben Ruiz, Raymond Byard Real Estate. Bright MLS
- $165,0003 bd1 ba1.1k sqft506 Randolph St, Camden, NJ 08105For SaleMLS ID #NJCD2123610, Cheryl McNair-Johnson, Keller Williams Realty - Washington Township. Bright MLS
- $215,0002 bd1 ba1.1k sqftMark 70, Cherry Hill, NJ 08034For SaleMLS ID #NJCD2124076, Jo Gamble, BHHS Fox & Roach-Mt Laurel. Bright MLS
