Skip main navigation
Sold for $450,000
  • $450,000

    116B Willow Oak Ave, Ocean View, DE 19970

    3beds
    1,939sqft
    Condominium
    Built in 2003
    -- sqft lot
    $458,900 Zestimate®
    $232/sqft
    $2,411 Estimated rent

    Home value

    $458,900

    $436,000 - $482,000

    $2,411/mo

    Zestimate® history
    Loading
    Loading...

    Owner options

    List your home for rent

    $2,411/mo

    Rent Zestimate®

    Find your next renter with Zillow Rental Manager. Plus, with online applications, you can quickly screen prospective tenants – for free.

    Learn more

    $2,411/mo

    Rent Zestimate®

    Refinance and save

    $2,322/mo

    Est. payment

    Refinancing to a lower rate could help reduce your monthly payments and save thousands over the life of the loan.

    See today's rates

    $2,322/mo

    Est. payment

    Explore your selling options

    Work with a Zillow partner agent

    Leverage their expertise and Zillow's premium Showcase listings to get your home seen by more buyers.

    Get started

    List with your own agent

    Get your home in front of millions of buyers by listing it on Zillow.

    Learn how to do it

    Sell it yourself

    Take full control of how buyers see your home on Zillow by listing For Sale by Owner (FSBO).

    List your home

    What's special

    Oversized attic storage areaFire suppression systemNatural gas stove
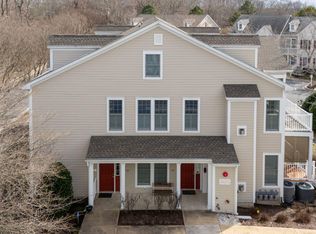
    Welcome to this beautifully maintained 3-bedroom, 3-bathroom villa-style condo in the highly sought-after Bear Trap Dunes community. Offering 1,939 square feet of comfortable living space, and a well-maintained interior with thoughtful upgrades throughout. The home is designed for easy, worry-free ownership. The natural gas stove is a desirable feature that is not common among many units, while the water heater is only two years old. The Trane heat pump is professionally serviced twice a year, and the crawl space has been encapsulated. The roof is newer, the exterior was freshly painted approximately two years ago, and the home features a fire suppression system. An oversized attic storage area provides more storage than many other units in the community. There are currently no planned future assessments. Bear Trap Dunes offers an exceptional resort lifestyle with an impressive array of amenities. The community features a 27-hole championship golf course with three distinct nine-hole courses, along with one indoor and two heated outdoor pools, a sauna, hot tub, tennis and pickleball courts, basketball courts, a weight room and fitness facilities, community and conference rooms, and much more. The community restaurant and bar provide a wonderful gathering place, with activities such as trivia and bingo adding to the social atmosphere. Short-term rentals are welcome, making this property an especially attractive opportunity for investors. With its desirable location, extensive resort amenities, proximity to the beach, and strong appeal as a vacation destination, this condo offers excellent potential as a lucrative investment property while also providing an ideal personal beach retreat. A daily shuttle to the beach makes enjoying the Delaware coast especially convenient, while the community's walkable setting is ideal for enjoying the outdoors and spending time with pets. Whether you're looking for a full-time residence, vacation getaway, or investment property, this well-cared-for villa offers a wonderful combination of comfort, amenities, and income potential in Bear Trap Dunes.

    Zillow last checked:

    Listing updated:

    Listed by:

    Kevin Gilbert 443-944-1613,

    Atlantic Shores Sotheby's International Realty

    Bought with:

    SUZANNE MACNAB, RS-0012856

    RE/MAX Coastal

    Source: Bright MLS,MLS#: DESU2118390MLS Logo

    Facts & features

    Interior

    Bedrooms & bathrooms
    • Bedrooms: 3
    • Bathrooms: 3
    • Full bathrooms: 3
    • Main level bathrooms: 2
    • Main level bedrooms: 2
    Heating
    • Heat Pump, Electric
    Cooling
    • Heat Pump, Central Air, Electric
    Appliances
    • Included: Dishwasher, Microwave, Oven/Range - Gas, Refrigerator, Washer, Dryer, Water Heater, Electric Water Heater
    • Laundry: Has Laundry, In Unit
    Features
    • Built-in Features, Soaking Tub, Ceiling Fan(s), Kitchen Island, 9'+ Ceilings
    • Flooring: Carpet, Laminate
    • Has basement: No
    • Number of fireplaces: 1
    • Fireplace features: Gas/Propane
    Interior area
    • Total structure area: 1,939
    • Total interior livable area: 1,939 sqft
    • Finished area above ground: 1,939

    Property

    Parking
    • Total spaces: 2
    • Parking features: Parking Lot
    Accessibility
    • Accessibility features: None
    Features
    • Levels: Two
    • Stories: 2
    • Pool features: None
    Details
    • Additional structures: Above Grade
    • Parcel number: 13416.001341.00116B
    • Zoning: TN
    • Special conditions: Standard

    Construction

    Type & style
    • Home type: Condo
    • Architectural style: Villa
    • Property subtype: Condominium
    • Attached to another structure: Yes
    Materials
    • Frame, HardiPlank Type
    Condition
    • Excellent
    • New construction: No
    • Year built: 2003

    Utilities & green energy

    • Sewer: Public Sewer
    • Water: Public

    Community & HOA

    Community
    • Condo and coop fee: $497 monthly
    • Subdivision: Bear Trap
    HOA
    • Has HOA: Yes
    • Amenities included: Bar/Lounge, Basketball Court, Clubhouse, Community Center, Fitness Center, Golf Club, Golf Course, Golf Course Membership Available, Spa/Hot Tub, Meeting Room, Indoor Pool, Pool, Putting Green, Recreation Facilities, Sauna, Tennis Court(s), Tot Lots/Playground, Transportation Service
    • Services included: Common Area Maintenance, Insurance, Maintenance Grounds, Management, Pool(s), Recreation Facility, Snow Removal, Trash, Reserve Funds
    • HOA fee: $296 monthly
    • HOA name: FIRST SERVICE RESIDENTIAL
    Location
    • Region: Ocean View

    Financial & listing details

    • Price per square foot: $232/sqft
    • Annual tax amount: $1,757
    • Date on market: 8/21/2026
    • Listing agreement: Exclusive Agency
    • Listing terms: Cash,Conventional
    • Inclusions: Living Room Furniture Dinning Room Furniture Screened Porch Furniture Guest Room Dressers & Night Stand Table Loft Dresser, Counter Stools
    • Exclusions: Living Room Flower Upholstered Chairs (two Chairs), living Room Colonial Desk Chair, Loft Twin Beds, Guest Room Queen Bed All Plants, Floor Lamp, Painting Near Deck Window, Dish On Sofa Table, Books In Bookcase, Nautical Lantern On Book Case, Glassware In China Closet, Adirondack Chairs, All Beds, Bedding, Pictures And Lamps, Loft Night Stand, Large Sail Boat In Hallway, Tv
    • Ownership: Fee Simple

    Price history

    DateEventPrice
    10/8/2026Sold$450,000-3.2%$232/sqft
    Source: Bright MLS #DESU2118390 Report a problem
    9/2/2026Contingent$465,000$240/sqft
    Source: Bright MLS #DESU2118390 Report a problem
    8/21/2026Listed for sale$465,000+45.4%$240/sqft
    Source: Bright MLS #DESU2118390 Report a problem
    5/12/2013Listing removed$319,900$165/sqft
    Source: Long & Foster Real Estate #601030 Report a problem
    1/21/2013Listed for sale$319,900+1.6%$165/sqft
    Source: Long & Foster Real Estate #601030 Report a problem
    5/25/2012Listing removed$314,900$162/sqft
    Source: Long & Foster Real Estate #590050 Report a problem
    10/16/2011Price change$314,900-3.1%$162/sqft
    Source: Long & Foster Real Estate #590050 Report a problem
    9/9/2011Listed for sale$324,900$168/sqft
    Source: Long & Foster Real Estate #590050 Report a problem
    6/18/2011Listing removed$324,900$168/sqft
    Source: Long & Foster Real Estate #584305 Report a problem
    2/4/2011Listed for sale$324,900$168/sqft
    Source: Long & Foster Real Estate #584305 Report a problem

    Public tax history

    Tax history is unavailable.

    Neighborhood: 19970

    Nearby schools

    GreatSchools rating
    Schools provided by the listing agent
    • District: Indian River

    Source: Bright MLS. This data may not be complete. We recommend contacting the local school district to confirm school assignments for this home.

    Sell for more on Zillow
    Get a Zillow Showcase℠ listing at no additional cost and you could sell for .
    $458,900
    2% more
    +$9,178
    With Zillow Showcase(estimated)
    $468,078
    Sell for more on Zillow
    Get a Zillow Showcase℠ listing at no additional cost and you could sell for .
    $458,900
    2% more
    +$9,178
    With Zillow Showcase(estimated)
    $468,078