Skip main navigation
Sold for $315,000
  • $315,000

    117-01 S Park Ln #5DD, Kew Gardens, NY 11418

    1beds
    936sqft
    Stock Cooperative, Residential
    Built in 1936
    -- sqft lot
    $325,800 Zestimate®
    $337/sqft
    $1,906 Estimated rent

    Home value

    $325,800

    $300,000 - $355,000

    $1,906/mo

    Zestimate® history
    Loading
    Loading...

    Owner options

    List your home for rent

    $1,906/mo

    Rent Zestimate®

    Find your next renter with Zillow Rental Manager. Plus, with online applications, you can quickly screen prospective tenants – for free.

    Learn more

    $1,906/mo

    Rent Zestimate®

    Refinance and save

    $1,718/mo

    Est. payment

    Refinancing to a lower rate could help reduce your monthly payments and save thousands over the life of the loan.

    See today's rates

    $1,718/mo

    Est. payment

    Explore your selling options

    Work with a Zillow partner agent

    Leverage their expertise and Zillow's premium Showcase listings to get your home seen by more buyers.

    Get started

    List with your own agent

    Get your home in front of millions of buyers by listing it on Zillow.

    Learn how to do it

    Sell it yourself

    Take full control of how buyers see your home on Zillow by listing For Sale by Owner (FSBO).

    List your home

    What's special

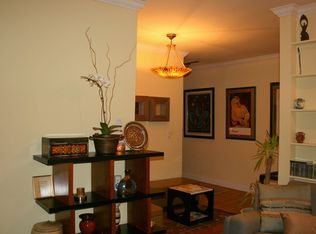
    Exclusivity At It's Finest...Welcome To This Spacious One Bedroom Co-op Situated In Hampton Court. Step Right Into The Charming Entry Foyer/Sitting Area That Leads Into The Airy Living Room With Southern Exposure. This Apartment Features An Eat In Kitchen With 2 Windows, And An Oversized Bedroom That Can Easily Fit A King-Sized Bed & More! Additionally, The Floors Were Just Re-Finished, 9 Foot Ceilings, And Crown Mouldings Throughout. Come Check Out This Rare Unit Now! Hampton Court Contains Four Georgian Style Buildings With A Total Of 316 Apartments, And A Beautiful Courtyard. It Has Been Officially Added To The New York State And The National Register of Historic Places. Additional Amenities Are Laundry Facilities, Bicycle Storage, Storage Rooms, A Live-in Super, And 24-Hour Security. This Pet Friendly Complex Is Conveniently Located Walking Distance To The Long Island Rail Road, The E And F Trains, And A Block Away From Forest Park., Additional information: Appearance:Excellent

    Zillow last checked:

    Listing updated:

    Listed by:

    Michael Jacobson 516-765-5578,

    Voro LLC 877-943-8676

    Bought with:

    Hsio Chu Chiu, 40CH0943862

    Winzone Realty Inc

    Source: OneKey® MLS as distributed by MLS GRID,MLS#: L3525213MLS Logo

    Facts & features

    Interior

    Bedrooms & bathrooms
    • Bedrooms: 1
    • Bathrooms: 1
    • Full bathrooms: 1
    Heating
    • Radiant
    Cooling
    • Wall/Window Unit(s)
    Appliances
    • Included: Gas Water Heater
    • Laundry: In Unit
    Features
    • Has basement: No
    • Attic: None
    • Has fireplace: No
    Interior area
    • Total structure area: 936
    • Total interior livable area: 936 sqft

    Property

    Parking
    • Parking features: On Street
    • Has uncovered spaces: Yes
    Features
    • Levels: One

    Construction

    Type & style
    • Home type: Cooperative
    • Property subtype: Stock Cooperative, Residential
    Materials
    • Brick
    Condition
    • Year built: 1936
    Details
    • Builder model: 1 Bedroom

    Utilities & green energy

    • Sewer: None
    • Water: Public
    • Utilities for property: Trash Collection Public

    Community & HOA

    Community
    • Subdivision: Hampton Court
    HOA
    • Has HOA: No
    • Amenities included: Elevator(s)
    • Services included: Maintenance Structure, Heat, Hot Water, Sewer, Snow Removal, Trash, Water
    • HOA phone: 212-340-9373
    Location
    • Region: Richmond Hill

    Financial & listing details

    • Price per square foot: $337/sqft
    • Date on market: 1/11/2024
    • Listing agreement: Exclusive Agency
    • Inclusions: , A/C Units

    Price history

    DateEventPrice
    4/9/2024Sold$315,000+5.4%$337/sqft
    Source: OneKey® MLS as distributed by MLS GRID #L3525213 Report a problem
    1/25/2024Pending sale$299,000$319/sqft
    Source: OneKey® MLS as distributed by MLS GRID #3525213 Report a problem
    1/11/2024Listed for sale$299,000$319/sqft
    Source: OneKey® MLS as distributed by MLS GRID #3525213 Report a problem

    Public tax history

    Tax history is unavailable.

    Neighborhood: Kew Gardens

    Nearby schools

    GreatSchools rating
    Schools provided by the listing agent
    • Elementary: Ps 99 Kew Gardens
    • Middle: Jhs 190 Russell Sage
    • High: Hillcrest High School

    Source: OneKey® MLS as distributed by MLS GRID. This data may not be complete. We recommend contacting the local school district to confirm school assignments for this home.