Indulge in the epitome of luxury living with this decorator-designed apartment, where every detail has been carefully crafted to create an atmosphere of refined sophistication. Upon entering, you are greeted by a vestibule adorned with graceful arches, setting the tone for the timeless elegance that awaits within. This captivating space leads you to a light filled, generously proportioned living room, seamlessly blending classic charm with modern convenience. Prepare to be enchanted by the open, renovated kitchen, a culinary masterpiece that seamlessly integrates style and functionality. Adorned with quartz countertops, stainless steel appliances and open shelving, this kitchen is a true chef's delight. Whether you're whipping up a gourmet meal for guests or simply enjoying a quiet breakfast at the breakfast bar, every culinary experience is elevated in this thoughtfully designed space. The open layout ensures that the chef is always part of the conversation, making mealtime gatherings a joyous occasion. The dining area is a vision of modern elegance, boasting plush banquette seating that invites guests to linger over meals and engage in lively conversation. A generous hallway beckons you to the sleeping areas. Discover two large bedrooms, each offering serene park views. The primary bedroom is a sanctuary of sophistication, boasting an ensuite bath adorned with modern fixtures and a glass enclosed shower. The second bedroom is bathed in natural light, creating a serene retreat for rest and relaxation. With ample space and a light-filled ambiance, this bedroom offers the perfect balance of comfort and style. Both bathrooms feature modern fixtures and elegant herringbone tiles, infusing each space with a sense of contemporary chic. From the sleek lines of the vanity to the gleaming surfaces of the fixtures, every detail has been carefully chosen to elevate the bath experience to new heights of modern luxury. Experience the pinnacle of modern luxury in this exquisite apartment, where thoughtful design and meticulous attention to detail combine to create a haven of style and comfort. The Aspen manor is a timeless masterpiece nestled within the iconic Hampton Court building complex, recently honored with a prestigious place on the National Register of Historic Places. This residence is part of a collection of four Georgian style buildings encircling a picturesque interior courtyard. Built on the grounds of Forest Park, one of the largest parks in Queens, complete with bike and jogging trails, playgrounds and a golf course. Additional amenities include, Laundry room, bike and storage rooms and live in super. This pet friendly building is conveniently located a short distance from the LIRR and the subway. Close to shopping, restaurants, movies and more. Additional info-Special Assessment $50.67-12/24 , Shares-640
Sold for $548,000
$548,000
11701 Park Lane South #A2M, Kew Gardens, NY 11415
2beds
--sqft
Stock Cooperative, Residential
Built in 1935
-- sqft lot
$554,100 Zestimate®
$--/sqft
$3,539 Estimated rent
Home value
$554,100
$504,000 - $610,000
$3,539/mo
Zestimate® history
Owner options
List your home for rent
$3,539/mo
Rent Zestimate®
Find your next renter with Zillow Rental Manager. Plus, with online applications, you can quickly screen prospective tenants – for free.
$3,539/mo
Rent Zestimate®
Refinance and save
$2,927/mo
Est. payment
Refinancing to a lower rate could help reduce your monthly payments and save thousands over the life of the loan.
$2,927/mo
Est. payment
Explore your selling options
Work with a Zillow partner agent
Leverage their expertise and Zillow's premium Showcase listings to get your home seen by more buyers.
Get startedList with your own agent
Get your home in front of millions of buyers by listing it on Zillow.
Learn how to do itSell it yourself
Take full control of how buyers see your home on Zillow by listing For Sale by Owner (FSBO).
List your homeWhat's special
Zillow last checked:
Listing updated:
Listed by:
Rachel Borut 917-520-4026,
Douglas Elliman Real Estate 718-631-8900
Bought with:
Skye Foy, 10401344392
Compass Greater NY LLC
Source: OneKey® MLS as distributed by MLS GRID,MLS#: L3550611
Facts & features
Interior
Bedrooms & bathrooms
- Bedrooms: 2
- Bathrooms: 2
- Full bathrooms: 2
Living room
- Description: Foyer, Living Room, Open Kitchen, banquet dining area two bedrooms two full baths
- Level: First
Heating
- Steam
Appliances
- Included: Gas Water Heater
Features
- Entrance Foyer
- Flooring: Hardwood
- Basement: See Remarks
- Attic: None
Property
Parking
- Parking features: None
Features
- Levels: One
- Has view: Yes
- View description: Park/Greenbelt
Lot
- Features: Near Public Transit, Near School, Near Shops
Details
- Parcel number: 0331200084433884A2M
Construction
Type & style
- Home type: Cooperative
- Property subtype: Stock Cooperative, Residential
- Attached to another structure: Yes
Materials
- Brick
Condition
- Year built: 1935
Details
- Builder model: two bed two bath
Utilities & green energy
- Sewer: Public Sewer
- Water: Public
- Utilities for property: Trash Collection Public
Community & HOA
Community
- Subdivision: Hampton Court
HOA
- Has HOA: No
- Amenities included: Elevator(s), Park
- Services included: Maintenance Structure, Heat, Snow Removal, Trash, Water
Location
- Region: Queens
Financial & listing details
- Date on market: 11/21/2024
- Listing agreement: Exclusive Right To Lease
Price history
| Date | Event | Price |
|---|---|---|
| 3/25/2026 | Sold | $548,000 |
Source: Public Record Report a problem | ||
| 8/8/2024 | Sold | $548,000 |
Source:  OneKey® MLS as distributed by MLS GRID #L3550611 Report a problem OneKey® MLS as distributed by MLS GRID #L3550611 Report a problem | ||
| 5/23/2024 | Listed for sale | $548,000 |
Source:  Douglas Elliman #23015380 Report a problem Douglas Elliman #23015380 Report a problem | ||
| 5/23/2024 | Pending sale | $548,000 |
Source: OneKey® MLS as distributed by MLS GRID #3550611 Report a problem | ||
| 5/9/2024 | Listed for sale | $548,000+16.6% |
Source: OneKey® MLS as distributed by MLS GRID #3550611 Report a problem | ||
| 5/16/2017 | Sold | $470,000-2.1% |
Source: Public Record Report a problem | ||
| 3/25/2017 | Pending sale | $480,000 |
Source: Landmarc Group Report a problem | ||
| 2/21/2017 | Listed for sale | $480,000+26.3% |
Source: Landmarc Group Report a problem | ||
| 7/17/2012 | Sold | $380,000-3.8% |
Source: Public Record Report a problem | ||
| 3/17/2012 | Listed for sale | $395,000+8.8% |
Source: Landmarc Group #2477865 Report a problem | ||
| 8/19/2009 | Sold | $363,000 |
Source: Public Record Report a problem | ||
Public tax history
Tax history is unavailable.
Find assessor info on the county website
Neighborhood: Kew Gardens
Nearby homes
- $360,7002 bd1 ba-- sqft117-01 Park Ln S APT C5E, Richmond Hill, NY 11418Off Market

- $340,500-- bd-- ba-- sqft117-01 Park Ln APT B6M, Richmond Hill, NY 11418Off Market
- $440,0002 bd1 ba1.1k sqft117-01 Park Ln APT A6E, Richmond Hill, NY 11418Sold
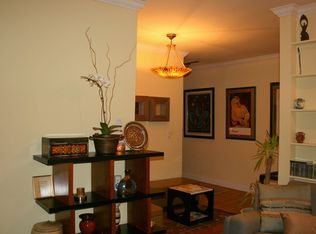
- $277,100-- bd-- ba-- sqft117-01 Park Ln S APT A6G, Richmond Hill, NY 11418Off Market
- $329,0001 bd1 ba1k sqft117-01 Park Ln S APT B3G, Richmond Hill, NY 11418Off Market
- $333,200-- bd-- ba-- sqft117-01 Park Ln APT B6N, Richmond Hill, NY 11418Off Market
- $420,2002 bd1 ba1.1k sqft117-01 Park Ln S APT C1E, Richmond Hill, NY 11418Off Market
- $226,700-- bd-- ba-- sqft117-01 Park Ln S APT C2E, Richmond Hill, NY 11418Off Market
- $311,100-- bd-- ba-- sqft117-01 Park Ln APT C4F, Richmond Hill, NY 11418Off Market
Nearby schools
GreatSchools rating
- 6/10Ps 99 Kew GardensGrades: K-6Distance: 0.5 mi
- 6/10Jhs 190 Russell SageGrades: 6-8Distance: 1.3 mi
- 3/10Hillcrest High SchoolGrades: 9-12Distance: 1.8 mi
Schools provided by the listing agent
- Elementary: Ps 99 Kew Gardens
- Middle: Jhs 190 Russell Sage
- High: Hillcrest High School
Source: OneKey® MLS as distributed by MLS GRID. This data may not be complete. We recommend contacting the local school district to confirm school assignments for this home.
- New York
- Queens County
- New York
- 11418
- Queens
- Kew Gardens
- 11701 Park Lane South Unit A2M
Nearby cities
Nearby neighborhoods
Nearby zip codes
Other New York Topics
