Skip main navigation
Sold for $440,000
  • $440,000

    117-01 Park Lane S #C6L, Kew Gardens, NY 11418

    2beds
    --sqft
    Stock Cooperative, Residential
    Built in 1936
    -- sqft lot
    $458,500 Zestimate®
    $--/sqft
    $2,533 Estimated rent

    Home value

    $458,500

    $413,000 - $509,000

    $2,533/mo

    Zestimate® history
    Loading
    Loading...

    Owner options

    List your home for rent

    $2,533/mo

    Rent Zestimate®

    Find your next renter with Zillow Rental Manager. Plus, with online applications, you can quickly screen prospective tenants – for free.

    Learn more

    $2,533/mo

    Rent Zestimate®

    Refinance and save

    $2,365/mo

    Est. payment

    Refinancing to a lower rate could help reduce your monthly payments and save thousands over the life of the loan.

    See today's rates

    $2,365/mo

    Est. payment

    Explore your selling options

    Work with a Zillow partner agent

    Leverage their expertise and Zillow's premium Showcase listings to get your home seen by more buyers.

    Get started

    List with your own agent

    Get your home in front of millions of buyers by listing it on Zillow.

    Learn how to do it

    Sell it yourself

    Take full control of how buyers see your home on Zillow by listing For Sale by Owner (FSBO).

    List your home

    What's special

    Modern finishesAbundant natural lightFormal dining roomPlenty of cabinet spaceHardwood floorsLarge windowsRenovated kitchen
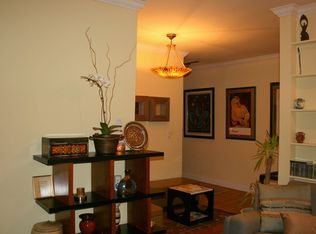
    Welcome to this charming 2-bedroom, 1-bath co-op located in the desirable Hampton Court! This bright and inviting unit features a beautifully renovated kitchen, equipped with modern finishes and plenty of cabinet space. Enjoy the elegance of hardwood floors throughout, creating a seamless flow from room to room. The spacious formal dining room is perfect for hosting dinner parties, while the expansive living room offers ample space for relaxing and entertaining. Large windows throughout the unit provide abundant natural light and showcase stunning views of the lush greenery of Forest Park, offering a peaceful and serene atmosphere. With its ideal location, thoughtful updates, and generous living space, this co-op is a perfect place to call home. Don't miss the opportunity to make it yours!, Additional information: Appearance:Mint

    Zillow last checked:

    Listing updated:

    Listed by:

    Demetrios Zias 516-754-8720,

    Coldwell Banker American Homes 516-302-8500

    Bought with:

    Shameer Fazal, 10491207122

    Keller Williams Landmark II

    Source: OneKey® MLS as distributed by MLS GRID,MLS#: L3590122MLS Logo

    Facts & features

    Interior

    Bedrooms & bathrooms
    • Bedrooms: 2
    • Bathrooms: 1
    • Full bathrooms: 1
    Other
    • Description: Lr, Kitchen, Dining Room 2 Bedrooms 1 bath
    Heating
    • Hot Water
    Cooling
    • None
    Appliances
    • Included: Gas Water Heater
    Features
    • Eat-in Kitchen, Formal Dining
    • Flooring: Hardwood
    • Basement: See Remarks
    • Attic: See Remarks

    Property

    Parking
    • Parking features: On Street
    • Has uncovered spaces: Yes
    Features
    • Levels: One
    Lot
    • Features: Near Shops, Near Public Transit, Near School
    Details
    • Parcel number: 0331200084433884C6L

    Construction

    Type & style
    • Home type: Cooperative
    • Architectural style: Other
    • Property subtype: Stock Cooperative, Residential
    Materials
    • Brick
    Condition
    • Year built: 1936
    Details
    • Builder model: Park Lane

    Utilities & green energy

    • Sewer: Public Sewer
    • Water: Public
    • Utilities for property: Trash Collection Private

    Community & HOA

    Community
    • Subdivision: Hampton Court
    HOA
    • Has HOA: No
    • Amenities included: Park
    • Services included: Hot Water, Heat
    Location
    • Region: Richmond Hill

    Financial & listing details

    • Date on market: 11/8/2024
    • Cumulative days on market: 42 days
    • Listing agreement: Exclusive Agency

    Price history

    DateEventPrice
    3/13/2025Sold$440,000-2.2%
    Source: OneKey® MLS as distributed by MLS GRID #L3590122 Report a problem
    12/20/2024Pending sale$450,000
    Source: OneKey® MLS as distributed by MLS GRID #L3590122 Report a problem
    11/8/2024Listed for sale$450,000+82.2%
    Source: OneKey® MLS as distributed by MLS GRID #3590122 Report a problem
    5/8/2007Sold$247,000
    Source: Public Record Report a problem

    Public tax history

    Tax history is unavailable.
    Find assessor info on the county website

    Neighborhood: Kew Gardens

    Nearby schools

    GreatSchools rating
    Schools provided by the listing agent
    • Elementary: Ps 99 Kew Gardens
    • Middle: Jhs 190 Russell Sage
    • High: Hillcrest High School

    Source: OneKey® MLS as distributed by MLS GRID. This data may not be complete. We recommend contacting the local school district to confirm school assignments for this home.