Indulge in the epitome of luxury living with this decorator-designed apartment, where every detail has been carefully crafted to create an atmosphere of refined sophistication.
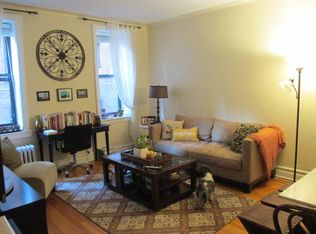
Upon entering, you are greeted a vestibule adorned with graceful arches, setting the tone for the timeless elegance that awaits within. This captivating space leads you to a light filled, generously proportioned living room, seamlessly blending classic charm with modern convenience. Prepare to be enchanted by the open, renovated kitchen, a culinary masterpiece that seamlessly integrates style and functionality. Adorned with quartz countertops, stainless steel appliances and open shelving, this kitchen is a true chef's delight.
Whether you're whipping up a gourmet meal for guests or simply enjoying a quiet breakfast at the breakfast bar, every culinary experience is elevated in this thoughtfully designed space. The open layout ensures that the chef is always part of the conversation, making mealtime gatherings a joyous occasion. The dining area is a vision of modern elegance, boasting plush banquette seating that invites guests to linger over meals and engage in lively conversation.
A generous hallway beckons you to the sleeping areas. Discover two large bedrooms, each offering serene park views. The primary bedroom is a sanctuary of sophistication, boasting an ensuite bath adorned with modern fixtures and a glass enclosed shower.
The second bedroom is bathed in natural light, creating a serene retreat for rest and relaxation. With ample space and a light-filled ambiance, this bedroom offers the perfect balance of comfort and style.
Both bathrooms feature modern fixtures and elegant herringbone tiles, infusing each space with a sense of contemporary chic. From the sleek lines of the vanity to the gleaming surfaces of the fixtures, every detail has been carefully chosen to elevate the bath experience to new heights of modern luxury.
Experience the pinnacle of modern luxury in this exquisite apartment, where thoughtful design and meticulous attention to detail combine to create a haven of style and comfort.
The Aspen manor is a timeless masterpiece nestled within the iconic Hampton Court building complex, recently honored with a prestigious place on the National Register of Historic Places. This residence is part of a collection of four Georgian style buildings encircling a picturesque interior courtyard. Built on the grounds of Forest Park, one of the largest parks in Queens, complete with bike and jogging trails, playgrounds and a golf course.
Additional amenities include, laundry room, bike and storage rooms and a live in super. This pet friendly building is conveniently located a short distance from the LIRR and the subway. Close to shopping, restaurants, movies and more.
Maintenance $1338.59 , Special Assessment -Dec 24 $50.67 , 640 Shares
Sold
$548,000
117-01 Parklane S #A2m, Kew Gardens, NY 11418
2beds
--sqft
Coop
Built in 1937
-- sqft lot
$566,000 Zestimate®
$--/sqft
$3,054 Estimated rent
Home value
$566,000
$521,000 - $606,000
$3,054/mo
Zestimate® history
Owner options
List your home for rent
$3,054/mo
Rent Zestimate®
Find your next renter with Zillow Rental Manager. Plus, with online applications, you can quickly screen prospective tenants – for free.
$3,054/mo
Rent Zestimate®
Refinance and save
$2,945/mo
Est. payment
Refinancing to a lower rate could help reduce your monthly payments and save thousands over the life of the loan.
$2,945/mo
Est. payment
Explore your selling options
Work with a Zillow partner agent
Leverage their expertise and Zillow's premium Showcase listings to get your home seen by more buyers.
Get startedList with your own agent
Get your home in front of millions of buyers by listing it on Zillow.
Learn how to do itSell it yourself
Take full control of how buyers see your home on Zillow by listing For Sale by Owner (FSBO).
List your homeWhat's special
Zillow last checked:
Listing updated:
Listed by:
Rachel Borut,
Douglas Elliman
Source: StreetEasy,MLS#: S1716082
Facts & features
Interior
Bedrooms & bathrooms
- Bedrooms: 2
- Bathrooms: 2
- Full bathrooms: 2
Rooms
- Room types: Bike Room
Appliances
- Included: Dishwasher
- Laundry: Inside
Features
- Flooring: Hardwood
Interior area
- Total structure area: 0
Property
Features
- Patio & porch: Other
- Exterior features: Courtyard, Garden
- Has view: Yes
- View description: Garden
Details
- Special conditions: Resale
Construction
Type & style
- Home type: Cooperative
- Property subtype: Coop
Condition
- Year built: 1937
Community & HOA
Community
- Subdivision: Kew Gardens
HOA
- Has HOA: Yes
- Amenities included: Laundry, Elevator(s)
Location
- Region: Kew Gardens
Financial & listing details
- Date on market: 5/9/2024
Price history
| Date | Event | Price |
|---|---|---|
| 8/8/2024 | Sold | $548,000 |
Source: StreetEasy #S1716082 Report a problem | ||
| 5/23/2024 | Pending sale | $548,000 |
Source: StreetEasy #S1716082 Report a problem | ||
| 5/10/2024 | Listed for sale | $548,000 |
Source: StreetEasy #S1716082 Report a problem | ||
Public tax history
Tax history is unavailable.
Neighborhood: Richmond Hill
Nearby homes
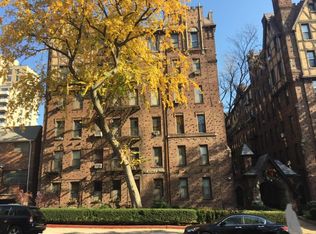
- $4,592,0001 bd1 ba750 sqft8319-ST 116th St, Richmond Hill, NY 11418Off Market
- $4,564,000-- bd-- ba64k sqft8315-ST 116th St, Richmond Hill, NY 11418Off Market
- $610,4003 bd1 ba900 sqft124 Street, Richmond Hill, NY 11418Off Market
- $272,6001 bd1 ba720 sqft83-84 1f #11418, Queens, NY 11418Off Market
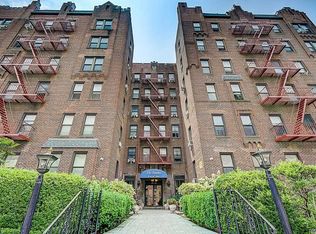
- $326,2001 bd1 ba1k sqft117-01 One Park Lane South B5h, Richmond Hill, NY 11418Off Market
- $270,9001 bd1 ba800 sqft83-15 2b, Queens, NY 11418Off Market
- $325,5001 bd1 ba1k sqft117-01 One Park Lane South B2h, Richmond Hill, NY 11418Off Market
- $9,450-- bd-- ba-- sqft111 Street, Richmond Hill, NY 11418Off Market
- $2,730-- bd-- ba-- sqft113 Street, Richmond Hill, NY 11418Off Market
Nearby schools
GreatSchools rating
- NAPs 51Grades: PK-1Distance: 0 mi
- 7/10Ms 137 America S School Of HeroesGrades: 6-8Distance: 1.4 mi
- 4/10Richmond Hill High SchoolGrades: 9-12Distance: 0.2 mi
- New York
- Queens County
- New York
- 11418
- Queens
- Richmond Hill
- 117-01 Parklane S Unit A2m
