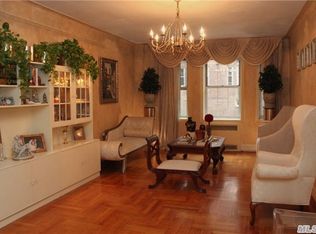
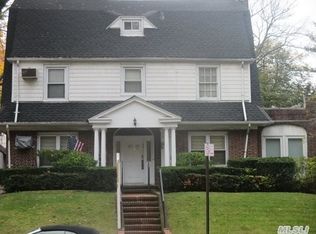
Introducing a breathtaking masterpiece residence nestled within the prestigious enclave of Kew Gardens. This exceptional estate stands as a true testament to opulence and sophistication, meticulously crafted with unparalleled attention to detail and the finest craftsmanship. This distinguished abode exudes exclusivity and prestige, offering a sanctuary of impeccable taste and grandeur. Radiating a palatial aura, this resplendent home boasts an incomparable grandeur. From the moment you arrive, you're greeted by the majestic first impression created by its expansive dimensions, with a substantial building size of 46x41 set on a sprawling 6,000-square-foot lot. Within its lavish interior, six sumptuous bedrooms and three full and two half baths gracefully unfold across over 3,000 square feet of living space, each meticulously designed to elevate every moment spent within these enchanting walls to a reverie of unparalleled opulence. Exterior splendors mirror the regal interiors, with a distinguished limestone stucco facade, elegant iron railings, and meticulously landscaped grounds adorned with enchanting sprinklers. As you step through the entrance, a gateway to unrivaled luxury, you're greeted by opulent double doors illuminated by dazzling high-end fixtures and soffit lighting, setting the tone for the exceptional experience beyond. Cutting-edge security and illumination technologies further elevate the atmosphere, including cameras ensuring peace of mind and security. Step inside, and you'll find custom artistic renovations adorn the space, with pearl white moldings gracing the ceilings and walls, shimmering stone, and Venetian plaster infusing the ambiance with an ethereal aura, enhanced by exquisite hand-painted ceiling embellishments. Living spaces come alive with adaptable LED ambiance, offering the perfect setting. Indulge in culinary opulence within the chef-inspired kitchen, adorned with bespoke two-tone cabinets, exquisite granite countertops, and a modern backsplash. Elite appliances from renowned brands culminate in a symphony of gastronomic luxury, ensuring an unparalleled culinary experience. The primary suite rises to the occasion, boasting a shimmering stone feature wall, expansive walk-in closets, and a private terrace providing serene tranquility. The ensuite bath epitomizes opulence, adorned with custom black and white tiles and contemporary fixtures, offering a spa-like retreat. A symphony of cutting-edge features envelops the entire home, from full smart home integration to Nest thermostats, heated floors, and zoned climate control, ensuring the utmost comfort and convenience. Downstairs, a sublime basement with palatial ceilings and thoughtful design offers endless possibilities. With a legacy of exclusivity and utmost refinement, this remarkable home narrates a tale of architectural marvel, craftsmanship excellence, and unsurpassed grandeur. It represents not merely a residence but an inimitable lifestyle of luxurious magnificence, where every detail has been meticulously curated to create an unparalleled living experience.
This property is not currently displayed as for sale or rent on Zillow. This may be different from what's on other websites or public sources.