Skip main navigation
Sold for $399,000
  • $399,000

    117-A Jarvis Landing #34, Jarvisburg, NC 27947

    3beds
    1,582sqft
    Townhouse
    Built in 2025
    1,306 Square Feet Lot
    $370,700 Zestimate®
    $252/sqft
    $2,465 Estimated rent

    Home value

    $370,700

    $352,000 - $389,000

    $2,465/mo

    Zestimate® history
    Loading
    Loading...

    Owner options

    List your home for rent

    $2,465/mo

    Rent Zestimate®

    Find your next renter with Zillow Rental Manager. Plus, with online applications, you can quickly screen prospective tenants – for free.

    Learn more

    $2,465/mo

    Rent Zestimate®

    Refinance and save

    $2,714/mo

    Est. payment

    Refinancing to a lower rate could help reduce your monthly payments and save thousands over the life of the loan.

    See today's rates

    $2,714/mo

    Est. payment

    Explore your selling options

    Work with a Zillow partner agent

    Leverage their expertise and Zillow's premium Showcase listings to get your home seen by more buyers.

    Get started

    List with your own agent

    Get your home in front of millions of buyers by listing it on Zillow.

    Learn how to do it

    Sell it yourself

    Take full control of how buyers see your home on Zillow by listing For Sale by Owner (FSBO).

    List your home

    What's special

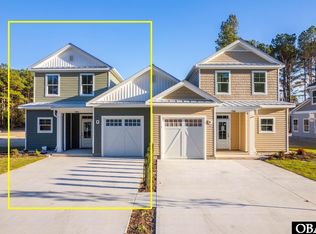
    SELLER OFFERING $10,000 CLOSING COST CREDIT. It's FINALLY here - your chance to become an integral part of the long-awaited Jarvisburg Landing community, a premier first-of-its-kind neighborhood under construction on Currituck's mainland! The floor plan for the 3 bed,2.5 bath units in Phase 2 have been designed to include a FIRST FLOOR ENSUITE and a KITCHEN ISLAND! Plus a community pool and clubhouse - the amenities everyone wants - all offered at a very appealing price point! And it's the best of both worlds; you're insulated from thebeach hubbub, but still only a 15- to 20-minute drive from the beautiful Outer Banks beaches. Restaurants, shops and recreational activities are also close by - H20BX Waterpark, Sanctuary Vineyards and Buffalo Distillery, just to mention a few, plus multiple golf course locations. Quality construction unites with modern, thoughtful design. The home affords an attached one-car garage, as well as additional parking leading to a relaxing patio out back. The first-floor interior offers a spacious open-concept living and dining area, along with a gorgeous kitchen, powder room and master ensuite with tiled shower, double-sink vanity and walk-in closet. Upstairs are two additional spacious bedrooms with a shared bath, including a tub and double-sink vanity. The Jarvis Landing community is strategically situated just far enough off the road to lend an air of privacy, particularly since most of the mature trees surrounding the neighborhood have been preserved. A one-year builders warranty will accompany purchase. Rental projections available.

    Zillow last checked:

    Listing updated:

    Listed by:

    Brittany Johnston,

    Keller Williams - OBX

    Bought with:

    A Non Member

    A Non Member

    Source: Hive MLS,MLS#: 100491771MLS LogoOriginating MLS: Albemarle Area Association of REALTORS

    Facts & features

    Interior

    Bedrooms & bathrooms
    • Bedrooms: 3
    • Bathrooms: 3
    • Full bathrooms: 2
    • 1/2 bathrooms: 1
    Primary bedroom
    • Level: Primary Living Area
    Dining room
    • Features: Combination
    Heating
    • Electric, Zoned
    Cooling
    • Central Air, Zoned
    Appliances
    • Included: Electric Oven, Dishwasher
    • Laundry: Dryer Hookup, Washer Hookup, Laundry Room
    Features
    • Walk-in Closet(s), Kitchen Island, Ceiling Fan(s), Pantry, Walk-in Shower, Walk-In Closet(s)
    • Flooring: LVT/LVP, Carpet
    • Basement: None
    • Attic: Access Only
    • Has fireplace: No
    Interior area
    • Total structure area: 1,582
    • Total interior livable area: 1,582 sqft

    Property

    Parking
    • Total spaces: 3
    • Parking features: Additional Parking, See Remarks, Paved
    • Attached garage spaces: 1
    • Uncovered spaces: 2
    Features
    • Levels: Two
    • Stories: 2
    • Patio & porch: Patio, Porch
    • Exterior features: Cluster Mailboxes
    • Pool features: In Ground
    • Fencing: Privacy,Partial,Vinyl
    Lot
    • Size: 1,306 Square Feet
    • Dimensions: 29 x 47 29 x 47
    Details
    • Parcel number: 110l00000340000
    • Zoning: RES
    • Special conditions: Standard

    Construction

    Type & style
    • Home type: Townhouse
    • Architectural style: Patio
    • Property subtype: Townhouse
    Materials
    • Vinyl Siding, Wood Frame
    • Foundation: Slab
    • Roof: Architectural Shingle
    Condition
    • New construction: Yes
    • Year built: 2025

    Utilities & green energy

    • Sewer: Private Sewer, Septic Tank
    • Utilities for property: Water Connected

    Community & HOA

    Community
    • Subdivision: Jarvis Landing
    HOA
    • Has HOA: Yes
    • Amenities included: Clubhouse, Pool, Street Lights
    • HOA fee: $380 annually
    • HOA name: Jarvis Landing
    Location
    • Region: Jarvisburg

    Financial & listing details

    • Price per square foot: $252/sqft
    • Tax assessed value: $35,000
    • Date on market: 3/2/2025
    • Cumulative days on market: 99 days
    • Listing agreement: Exclusive Right To Sell
    • Listing terms: Cash,Conventional,FHA,USDA Loan,VA Loan
    • Road surface type: Paved

    Price history

    DateEventPrice
    7/18/2025Sold$399,000$252/sqft
    Source: Hive MLS #100491771 Report a problem
    6/6/2025Pending sale$399,000$252/sqft
    Source: Hive MLS #100491771 Report a problem
    4/11/2025Price change$399,000-4.8%$252/sqft
    Source: Hive MLS #100491771 Report a problem
    3/2/2025Listed for sale$419,000$265/sqft
    Source: Hive MLS #100491771 Report a problem

    Public tax history

    Tax history is unavailable.

    Neighborhood: 27947

    Nearby schools

    GreatSchools rating
    Schools provided by the listing agent
    • Elementary: Jarvisburg Elementary
    • Middle: Currituck County Middle
    • High: Currituck County High School

    Source: Hive MLS. This data may not be complete. We recommend contacting the local school district to confirm school assignments for this home.

    Sell for more on Zillow
    Get a Zillow Showcase℠ listing at no additional cost and you could sell for .
    $370,700
    2% more
    +$7,414
    With Zillow Showcase(estimated)
    $378,114
    Sell for more on Zillow
    Get a Zillow Showcase℠ listing at no additional cost and you could sell for .
    $370,700
    2% more
    +$7,414
    With Zillow Showcase(estimated)
    $378,114