Skip main navigation
Sold for $204,000
  • $204,000

    117 & 117A N Oxford Ave, Mc Sherrystown, PA 17344

    4beds
    1,892sqft
    Single Family Residence
    Built in 1980
    4,791 Square Feet Lot
    $204,200 Zestimate®
    $108/sqft
    $1,937 Estimated rent

    Home value

    $204,200

    $194,000 - $214,000

    $1,937/mo

    Zestimate® history
    Loading
    Loading...

    Owner options

    List your home for rent

    $1,937/mo

    Rent Zestimate®

    Find your next renter with Zillow Rental Manager. Plus, with online applications, you can quickly screen prospective tenants – for free.

    Learn more

    $1,937/mo

    Rent Zestimate®

    Refinance and save

    $1,360/mo

    Est. payment

    Refinancing to a lower rate could help reduce your monthly payments and save thousands over the life of the loan.

    See today's rates

    $1,360/mo

    Est. payment

    Explore your selling options

    Work with a Zillow partner agent

    Leverage their expertise and Zillow's premium Showcase listings to get your home seen by more buyers.

    Get started

    List with your own agent

    Get your home in front of millions of buyers by listing it on Zillow.

    Learn how to do it

    Sell it yourself

    Take full control of how buyers see your home on Zillow by listing For Sale by Owner (FSBO).

    List your home

    What's special

    Laundry in both unitsPlenty of parkingFresh paint
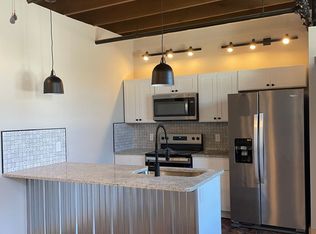
    Welcome to 117 N Oxford Ave (117 A rear unit) in McSherrystown! This home checks many boxes! Are you an investor looking to add to your portfolio? This two unit is ready to rent! Are you looking to live in one unit and rent the other to help pay the mortgage? This is the home for you! Are you looking for a home that has a separate unit for extended family to live in? This is the home for you! Are you looking to open up the home to make it one larger dwelling again? This is the home for you! Fresh paint, new carpet in the rear unit, 2 kitchens, laundry in both units, freshly poured concrete floor in the basement and plenty of parking. Original house has 3 beds and 1 full bath. Laundry and kitchen on the main floor. Basement. The Rear unit has 1 bedroom and a full bath, and laundry. Schedule your tour today!

    Zillow last checked:

    Listing updated:

    Listed by:

    Adam Egan 717-902-9550,

    All Ameridream Real Estate LLC,

    Co-Listing Agent: Colleen K Lingle 717-634-6445,

    All Ameridream Real Estate LLC

    Bought with:

    Dave Hyson, RS310081

    Howard Hanna Real Estate Services-York

    Source: Bright MLS,MLS#: PAAD2024244MLS Logo

    Facts & features

    Interior

    Bedrooms & bathrooms
    • Bedrooms: 4
    • Bathrooms: 2
    • Full bathrooms: 2
    • Main level bathrooms: 1
    Rooms
    • Room types: Living Room, Dining Room, Kitchen, Other
    Dining room
    • Description: -NOT USED-
    • Level: Main
    • Area: 110 Square Feet
    • Dimensions: 11 X 10
    Kitchen
    • Description: -NOT USED-
    • Level: Main
    • Area: 198 Square Feet
    • Dimensions: 18 X 11
    Kitchen
    • Level: Unspecified
    Living room
    • Description: -NOT USED-
    • Level: Main
    • Area: 110 Square Feet
    • Dimensions: 11 X 10
    Other
    • Description: -NOT USED-
    • Level: Main
    • Area: 88 Square Feet
    • Dimensions: 11 X 8
    Other
    • Description: -NOT USED-
    • Level: Main
    • Area: 121 Square Feet
    • Dimensions: 11 X 11
    Other
    • Level: Unspecified
    Heating
    • Gravity, Natural Gas, Electric
    Cooling
    • None
    Appliances
    • Included: Washer, Dryer, Oven, Electric Water Heater
    • Laundry: Main Level
    Features
    • Combination Dining/Living
    • Doors: Storm Door(s)
    • Windows: Insulated Windows
    • Basement: Partial,Dirt Floor
    • Has fireplace: No
    Interior area
    • Total structure area: 1,892
    • Total interior livable area: 1,892 sqft
    • Finished area above ground: 1,892
    • Finished area below ground: 0

    Property

    Parking
    • Total spaces: 4
    • Parking features: Driveway, Crushed Stone, Off Street
    • Has uncovered spaces: Yes
    Accessibility
    • Accessibility features: None
    Features
    • Levels: Two
    • Stories: 2
    • Patio & porch: Deck
    • Pool features: None
    • Frontage length: Road Frontage: 29
    Lot
    • Size: 4,791 Square Feet
    • Features: Level, Cleared
    Details
    • Additional structures: Above Grade, Below Grade
    • Parcel number: 0128005006500000
    • Zoning: RESIDENTIAL
    • Special conditions: Standard

    Construction

    Type & style
    • Home type: SingleFamily
    • Architectural style: Colonial
    • Property subtype: Single Family Residence
    Materials
    • Stick Built, Aluminum Siding
    • Foundation: Crawl Space
    • Roof: Shingle,Asphalt
    Condition
    • New construction: No
    • Year built: 1980

    Utilities & green energy

    • Sewer: Public Sewer
    • Water: Public

    Community & HOA

    Community
    • Subdivision: Mcsherrstown
    HOA
    • Has HOA: No
    Location
    • Region: Mc Sherrystown
    • Municipality: MCSHERRYSTOWN BORO

    Financial & listing details

    • Price per square foot: $108/sqft
    • Tax assessed value: $136,800
    • Annual tax amount: $3,624
    • Date on market: 6/27/2026
    • Listing agreement: Exclusive Right To Sell
    • Listing terms: FHA,Conventional,Cash,VA Loan
    • Inclusions: All Kitchen Appliances From Both Units, Washer And Dryer From Both Units
    • Ownership: Fee Simple

    Price history

    DateEventPrice
    7/31/2026Sold$204,000-9.3%$108/sqft
    Source: Bright MLS #PAAD2024244 Report a problem
    7/1/2026Pending sale$225,000$119/sqft
    Source: Bright MLS #PAAD2024244 Report a problem
    6/27/2026Listed for sale$225,000$119/sqft
    Source: Bright MLS #PAAD2024244 Report a problem

    Public tax history

    Tax history is unavailable.

    Neighborhood: 17344

    Nearby schools

    GreatSchools rating
    Schools provided by the listing agent
    • High: New Oxford
    • District: Conewago Valley

    Source: Bright MLS. This data may not be complete. We recommend contacting the local school district to confirm school assignments for this home.

    Sell for more on Zillow
    Get a Zillow Showcase℠ listing at no additional cost and you could sell for .
    $204,200
    2% more
    +$4,084
    With Zillow Showcase(estimated)
    $208,284
    Sell for more on Zillow
    Get a Zillow Showcase℠ listing at no additional cost and you could sell for .
    $204,200
    2% more
    +$4,084
    With Zillow Showcase(estimated)
    $208,284