Skip main navigation
Closed
  • $345,000

    117/119 Bull Saw Mill Rd, Honeoye Falls, NY 14472

    5beds
    3,405sqft
    Multi Family, Single Family Residence
    Built in 1900
    -- sqft lot
    $435,900 Zestimate®
    $101/sqft
    $1,718 Estimated rent

    Home value

    $435,900

    $384,000 - $506,000

    $1,718/mo

    Zestimate® history
    Loading
    Loading...

    Owner options

    List your home for rent

    $1,718/mo

    Rent Zestimate®

    Find your next renter with Zillow Rental Manager. Plus, with online applications, you can quickly screen prospective tenants – for free.

    Learn more

    $1,718/mo

    Rent Zestimate®

    Refinance and save

    $2,517/mo

    Est. payment

    Refinancing to a lower rate could help reduce your monthly payments and save thousands over the life of the loan.

    See today's rates

    $2,517/mo

    Est. payment

    Explore your selling options

    Work with a Zillow partner agent

    Leverage their expertise and Zillow's premium Showcase listings to get your home seen by more buyers.

    Get started

    List with your own agent

    Get your home in front of millions of buyers by listing it on Zillow.

    Learn how to do it

    Sell it yourself

    Take full control of how buyers see your home on Zillow by listing For Sale by Owner (FSBO).

    List your home

    What's special

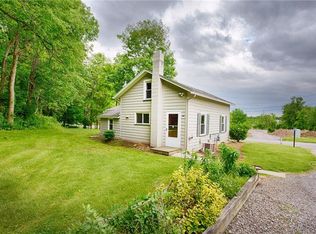
    Very rare opportunity! 2 houses on a 2.50+ acre lot w/HFL schools! #117, the main farmhouse, was built in 1900 and is 1890sf! A little bit of updating and TLC will bring this home back to its original glory! Charming full front porch! Basement access from inside as well as Bilko Doors! 2 car detached garage w/new door! Mud room w/closet and built ins! AC! Kitchen is spacious with pretty cabinetry and new counters! All appliances included! 1st floor laundry! 1st floor full bath! Formal dining room! 1st floor sunroom/office den w/brick accent wall! Large living room w/gas FP and hardwood floors! Upstairs all 3 bdrms have hardwood floors and ample closets! One bdrm has a freestanding gas fireplace! There is also a well appointed full bath! #119 is a 2 bdrm, 1.5 bath Ranch home with 1515sf! Currently rented! No basement! Built in 1951! Galley kitchen with fridge, oven/range and dishwasher! 1st floor laundry! Foyer into LR w/wood burning FP and stone wall! DR w/access to rear patio! Both bedrooms have hardwood floors and ample closets! Full bath w/tub/shower combo! Delayed showings until 7/18 at 10am and delayed negotiations until 7/23 at 4pm!

    Zillow last checked:

    Listing updated:

    Listed by:

    John Antetomaso 585-787-8888,

    RE/MAX Plus

    Bought with:

    Jacquelyn D. Cannan, 30CA0856656

    Hunt Real Estate ERA/Columbus

    Source: NYSAMLSs,MLS#: R1550155MLS LogoOriginating MLS: Rochester

    Facts & features

    Interior

    Bedrooms & bathrooms
    • Bedrooms: 5
    • Bathrooms: 4
    • Full bathrooms: 3
    • 1/2 bathrooms: 1
    Heating
    • Gas, Forced Air
    Cooling
    • Central Air
    Appliances
    • Included: Gas Water Heater
    • Laundry: Washer Hookup
    Features
    • Ceiling Fan(s), Other, See Remarks, Natural Woodwork
    • Flooring: Carpet, Ceramic Tile, Hardwood, Varies, Vinyl
    • Basement: Full,Sump Pump
    • Number of fireplaces: 3
    Interior area
    • Total structure area: 3,405
    • Total interior livable area: 3,405 sqft

    Property

    Parking
    • Total spaces: 2
    • Parking features: Garage, Paved, Two or More Spaces, Garage Door Opener
    • Garage spaces: 2
    Features
    • Levels: Two
    • Stories: 2
    • Patio & porch: Deck, Patio
    • Exterior features: Deck, Gas Grill, Hot Tub/Spa, Patio
    • Has spa: Yes
    Lot
    • Size: 2.51 Acres
    • Dimensions: 799 x 198
    • Features: Irregular Lot, Rural Lot
    Details
    • Parcel number: 2636892150200001046100
    • Zoning description: Residential 2 Unit
    • Special conditions: Estate

    Construction

    Type & style
    • Home type: MultiFamily
    • Architectural style: Detached,Other,See Remarks
    • Property subtype: Multi Family, Single Family Residence
    Materials
    • Vinyl Siding, Wood Siding, Copper Plumbing
    • Foundation: Stone
    • Roof: Asphalt
    Condition
    • Resale
    • Year built: 1900

    Utilities & green energy

    • Electric: Circuit Breakers
    • Sewer: Septic Tank
    • Water: Connected, Public
    • Utilities for property: Cable Available, Water Connected

    Community & neighborhood

    Location
    • Region: Honeoye Falls
    • Subdivision: Catlin & Ferris

    Other

    Other facts
    • Listing terms: Cash,Conventional

    Price history

    DateEventPrice
    9/25/2024Sold$345,000+4.6%$101/sqft
    Source: NYSAMLSs #R1550155 Report a problem
    7/24/2024Pending sale$329,900$97/sqft
    Source: NYSAMLSs #R1550155 Report a problem
    7/17/2024Listed for sale$329,900$97/sqft
    Source: NYSAMLSs #R1550155 Report a problem

    Public tax history

    Tax history is unavailable.

    Neighborhood: 14472

    Nearby schools

    GreatSchools rating
    Schools provided by the listing agent
    • Elementary: Lima Elementary
    • Middle: Honeoye Falls-Lima Middle
    • High: Honeoye Falls-Lima Senior High
    • District: Honeoye Falls-Lima

    Source: NYSAMLSs. This data may not be complete. We recommend contacting the local school district to confirm school assignments for this home.

    Sell for more on Zillow
    Get a Zillow Showcase℠ listing at no additional cost and you could sell for .
    $435,900
    2% more
    +$8,718
    With Zillow Showcase(estimated)
    $444,618