Skip main navigation
Sold for $965,000
  • $965,000

    117-14 149th Avenue, South Ozone Park, NY 11420

    4beds
    --sqft
    Single Family Residence, Residential
    Built in 1945
    4,000 Square Feet Lot
    $1,030,000 Zestimate®
    $--/sqft
    $4,373 Estimated rent

    Home value

    $1,030,000

    $968,000 - $1.09M

    $4,373/mo

    Zestimate® history
    Loading
    Loading...

    Owner options

    List your home for rent

    $4,373/mo

    Rent Zestimate®

    Find your next renter with Zillow Rental Manager. Plus, with online applications, you can quickly screen prospective tenants – for free.

    Learn more

    $4,373/mo

    Rent Zestimate®

    Refinance and save

    $5,880/mo

    Est. payment

    Refinancing to a lower rate could help reduce your monthly payments and save thousands over the life of the loan.

    See today's rates

    $5,880/mo

    Est. payment

    Explore your selling options

    Work with a Zillow partner agent

    Leverage their expertise and Zillow's premium Showcase listings to get your home seen by more buyers.

    Get started

    List with your own agent

    Get your home in front of millions of buyers by listing it on Zillow.

    Learn how to do it

    Sell it yourself

    Take full control of how buyers see your home on Zillow by listing For Sale by Owner (FSBO).

    List your home

    What's special

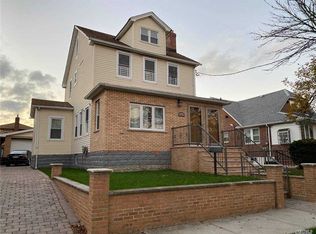
    Welcome to this beautifully renovated, sunny, and bright south-exposed one-family brick house nestled in a peaceful and desirable neighborhood. This home boasts a generous lot size of 40x100 and a building size of 23x42, all within the R3X zoning.1Floor Featuring A Entry Foyer, Large Master bedroom, 1Bed room, large 2FullBath room, Eating kitchen w/ Granite counter top, Living Room with Dining area, w/OSE. 2 Floor Large 2 Bedroom, large full bathroom with large Jacuzzi Bathtub, Hardwood Floor Throughout. Finished Full Basement, Laundry room, Boiler room, Boiler is Brand New, Paved Back yard. Close to School, Park, and Shops, and Close to Bus. Must come and See!

    Zillow last checked:

    Listing updated:

    Listed by:

    Anne J. Yi 917-273-8255,

    Cana Realty 347-542-3105

    Bought with:

    Anne J. Yi, 10301222570

    Cana Realty

    Anne J. Yi, 10301222570

    Cana Realty

    Source: OneKey® MLS as distributed by MLS GRID,MLS#: L3539436MLS Logo

    Facts & features

    Interior

    Bedrooms & bathrooms
    • Bedrooms: 4
    • Bathrooms: 3
    • Full bathrooms: 3
    Primary bedroom
    • Description: 1Master Br, 1Br,EIK, LR/DR OSE
    • Level: First
    Bedroom 1
    • Description: 2Br, Large Bath room,
    • Level: Second
    Family room
    • Description: Finished Basement, Laundry room, Boiler room.
    • Level: Basement
    Heating
    • Forced Air
    Appliances
    • Included: Gas Water Heater
    Features
    • Basement: Finished,Full
    • Attic: Finished,Full

    Property

    Parking
    • Parking features: Detached, Private
    Lot
    • Size: 4,000 Square Feet
    • Dimensions: 40 x 100
    Details
    • Parcel number: 118180038

    Construction

    Type & style
    • Home type: SingleFamily
    • Architectural style: Exp Cape
    • Property subtype: Single Family Residence, Residential
    Materials
    • Brick
    Condition
    • Year built: 1945

    Utilities & green energy

    • Sewer: Public Sewer
    • Water: Public

    Community & HOA

    HOA
    • Has HOA: No
    Location
    • Region: South Ozone Park

    Financial & listing details

    • Annual tax amount: $5,591
    • Date on market: 11/21/2024
    • Listing agreement: Exclusive Right To Lease

    Price history

    DateEventPrice
    8/27/2024Sold$965,000-9%
    Source: OneKey® MLS as distributed by MLS GRID #L3539436 Report a problem
    7/15/2024Pending sale$1,060,000
    Source: OneKey® MLS as distributed by MLS GRID #3539436 Report a problem

    Public tax history

    Tax history is unavailable.

    Neighborhood: South Ozone Park

    Nearby schools

    GreatSchools rating
    Schools provided by the listing agent
    • Middle: Jhs 226 Virgil I Grissom
    • High: John Adams High School

    Source: OneKey® MLS as distributed by MLS GRID. This data may not be complete. We recommend contacting the local school district to confirm school assignments for this home.