Fantastic opportunity to own a TH on a super quiet street where there is NO through traffic and only 5 quads, all in a beautifully tree lined community. Featuring 3 bedrooms and 3 FULL bathrooms, that is pet friendly and excellently located off Lake Worth Rd., easy access to Turnpike, 441, I95, for all the conveniences of day to day life! The kitchen was remodeled in 2002 with all white cabinets granite counter tops and new appliances. Since then, shutters in 2006, water heater 2016, AC 2020 and most critically, roof shingles 2023 with mansards coming 2024! Freshly painted with tile flooring throughout, engineered wood stairs, is ready for all your own personal touches. This community is quiet, making it peaceful to enjoy sitting out on your fenced patio, BBQ'ing or getting active in the community pool with adult and baby pool options, tennis courts, tot lot, pickle ball, raquet ball, volleyball, walking the pooch! There are 2 parking spaces and the mailbox bank is just right by the home for accessibility. Low maintenance fees include lawn care, sewer, just need to add water, internet and cable. There is a 2 year rent restriction making this a homeowner community not investor transient driven!.
FANTASTIC FIRST TIME HOME BUYER MORTGAGE PROGRAM, FLYER ATTACHED, SEE BELOW!
Starting today, Monday May 6th, we will be implementing a change to all three CitySmart programs rates.
We are changing the way rates are changed. The rates will be indexed off current FHA pricing.
THEY WILL CHANGE LIVE WITH THE MARKET TO INCLUDE INTRA-DAY PRICING CHANGES
Based on today's rates, the pricing for the three programs will be as follows:
City Smart Plus
Current City Smart Plus is 6.875%. New Rate would be 6.250%, or 0.500% LOWER than current rate, BUT changes with the market.
CitySmart WF
Current CitySmart WF is 5.875%. New rate would be 5.750%, or -0.125% LOWER than current rate. BUT Changes with the market.
CitySmart
Current CitySmart is 4.500%. New rate would be 5.375%, or 0.875% HIGHER than the current rate. BUT Changes with the market.
Because these rates will change with the market, it is advised that you treat these rate quotes as you would any other loan product.
Thank you and please feel free to call me with any questions.
Ileana
City National Bank
Sold for $325,000
$325,000
117 1st Lane, Greenacres, FL 33463
3beds
1,488sqft
Townhouse
Built in 1981
1,529 Square Feet Lot
$315,800 Zestimate®
$218/sqft
$2,752 Estimated rent
Home value
$315,800
$297,000 - $338,000
$2,752/mo
Zestimate® history
Owner options
List your home for rent
$2,752/mo
Rent Zestimate®
Find your next renter with Zillow Rental Manager. Plus, with online applications, you can quickly screen prospective tenants – for free.
$2,752/mo
Rent Zestimate®
Refinance and save
$2,675/mo
Est. payment
Refinancing to a lower rate could help reduce your monthly payments and save thousands over the life of the loan.
$2,675/mo
Est. payment
Explore your selling options
Work with a Zillow partner agent
Leverage their expertise and Zillow's premium Showcase listings to get your home seen by more buyers.
Get startedList with your own agent
Get your home in front of millions of buyers by listing it on Zillow.
Learn how to do itSell it yourself
Take full control of how buyers see your home on Zillow by listing For Sale by Owner (FSBO).
List your homeWhat's special
Zillow last checked:
Listing updated:
Listed by:
Barbara Lilley 561-644-1041,
True Blue Realty Inc
Bought with:
Rodrinsky Vilbrun, 3516381
KW Reserve Palm Beach
Source: BeachesMLS,MLS#: R10986822 Originating MLS: BeachesMLS
Originating MLS: BeachesMLSFacts & features
Interior
Bedrooms & bathrooms
- Bedrooms: 3
- Bathrooms: 3
- Full bathrooms: 3
- Main level bathrooms: 3
- Main level bedrooms: 3
Primary bedroom
- Level: Main
- Area: 195
- Dimensions: 15 X 13
Bedroom 2
- Level: Upper
- Area: 156
- Dimensions: 13 X 12
Bedroom 3
- Level: Upper
- Area: 132
- Dimensions: 12 X 11
Dining room
- Level: Main
- Area: 64
- Dimensions: 8 X 8
Kitchen
- Level: Main
- Area: 120
- Dimensions: 12 X 10
Living room
- Level: Main
- Area: 208
- Dimensions: 16 X 13
Heating
- Central
Cooling
- Central Air
Appliances
- Included: Dryer, Dishwasher, Electric Range, Electric Water Heater, Disposal, Microwave, Refrigerator, Water Heater, Washer
- Laundry: Inside
Features
- Kitchen/Dining Combo, Split Bedrooms, Tub Shower, Upper Level Primary, Walk-In Closet(s)
- Flooring: Ceramic Tile, Wood
- Windows: Metal, Single Hung
Interior area
- Total structure area: 1,488
- Total interior livable area: 1,488 sqft
Property
Parking
- Total spaces: 2
- Parking features: Assigned, Guest
- Uncovered spaces: 2
- Details: CarportSpaces:0.00
Features
- Levels: Two
- Stories: 2
- Entry location: Entry Level Living Area Y
- Patio & porch: Patio
- Exterior features: Outdoor Living Area
- Pool features: Association
- Fencing: Fenced
- Has view: Yes
- View description: Other
- Waterfront features: None
Lot
- Size: 1,529 Square Feet
- Features: Interior Lot, Sprinklers Automatic, < 1/4 Acre
Details
- Parcel number: 18424426080000013
- Zoning: RM-2(c
- Special conditions: Listed As-Is
Construction
Type & style
- Home type: Townhouse
- Property subtype: Townhouse
Materials
- Block
- Roof: Mansard
Condition
- Resale
- New construction: No
- Year built: 1981
Utilities & green energy
- Electric: 3 Phase
- Sewer: Public Sewer
- Water: Public
- Utilities for property: Cable Available, Sewer Available, Water Available
Community & HOA
Community
- Features: Home Owners Association, Street Lights, Sidewalks
- Security: None
- Subdivision: SHERWOOD LAKES
HOA
- Has HOA: Yes
- Amenities included: Picnic Area, Playground, Pickleball, Pool, Sidewalks, Tennis Court(s), Trail(s)
- Services included: Common Areas, Maintenance Grounds, Recreation Facilities, Sewer, Trash, Water
- HOA fee: $426 monthly
- HOA phone: 561-697-4990
Location
- Region: Lake Worth
Financial & listing details
- Price per square foot: $218/sqft
- Annual tax amount: $874
- Date on market: 5/13/2024
- Cumulative days on market: 10 days
- Listing terms: Cash,Conventional,FHA,VA Loan
- Road surface type: Paved
Price history
| Date | Event | Price |
|---|---|---|
| 7/9/2024 | Sold | $325,000+0%$218/sqft |
Source:  BeachesMLS #R10986822 Report a problem BeachesMLS #R10986822 Report a problem | ||
| 5/30/2024 | Pending sale | $324,900$218/sqft |
Source: BeachesMLS #RX-10986822 Report a problem | ||
| 5/13/2024 | Listed for sale | $324,900$218/sqft |
Source: BeachesMLS #RX-10986822 Report a problem | ||
Public tax history
Tax history is unavailable.
Neighborhood: Chalet
Nearby homes
- $350,0003 bd3 ba1.4k sqft118 1st Ln, Greenacres, FL 33463Sold
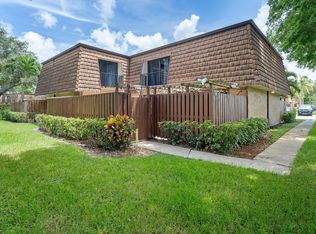
- $350,0003 bd3 ba1.4k sqft118 1st Ln #A, Greenacres, FL 33463Sold

- $318,6003 bd3 ba1.4k sqft120 1st Ln #D, Greenacres, FL 33463Off Market
- $308,6003 bd3 ba1.4k sqft108 1st Ln #C, Greenacres, FL 33463Off Market

- $---- bd-- ba-- sqft118 1st Ln, Lake Worth, FL 33463Off Market
- $344,0003 bd3 ba1.4k sqft108 1st Ln UNIT 108, Lake Worth, FL 33463Off Market
- $309,6003 bd3 ba1.4k sqft119 1st Ln, Lake Worth, FL 33463Off Market
- $316,4003 bd3 ba1.4k sqft119 1st Ln #B, Greenacres, FL 33463Off Market
Nearby schools
GreatSchools rating
- 4/10Heritage Elementary SchoolGrades: K-5Distance: 1 mi
- 4/10L C Swain Middle SchoolGrades: 6-8Distance: 0.5 mi
- 4/10Santaluces Community High SchoolGrades: PK,9-12Distance: 3.5 mi
Schools provided by the listing agent
- Elementary: Heritage
- Middle: L. C. Swain
- High: Santaluces
Source: BeachesMLS. This data may not be complete. We recommend contacting the local school district to confirm school assignments for this home.
Get a cash offer in 3 minutes
Find out how much your home could sell for in as little as 3 minutes with a no-obligation cash offer.
Estimated market value
$315,800
Get a cash offer in 3 minutes
Find out how much your home could sell for in as little as 3 minutes with a no-obligation cash offer.
Estimated market value
$315,800
- Florida
- Palm Beach County
- Greenacres
- 33463
- Chalet
- 117 1st Lane
Nearby cities
Nearby neighborhoods
Nearby zip codes
Other Greenacres Topics
