Skip main navigation
For sale
  • Price cut: $30K (4/20)
    $395,000

    117-2 Whitetail Way #2, Pawleys Island, SC 29585

    2beds
    1,650sqft
    : 
    Loading
    Get pre-qualified
    Condominium
    Built in 1989
    -- sqft lot
    $385,900 Zestimate®
    $239/sqft
    $662/mo HOA

    What's special

    Plantation shuttersUpstairs mezzaninePlenty of cabinet spaceWet bar
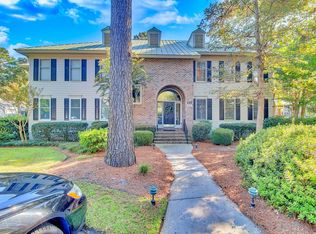
    Welcome to 117-2 Whitetail Way located in Pawleys Glen II in the desired gated community of Pawleys Plantation located on the #1 fairway of Pawleys Plantation Golf & Country Club, a Jack Nicklaus Signature Golf Course. You will notice the pride of ownership immediately as you enter this 2 bedroom, 3 full bathroom villa, with an upstairs mezzanine, 2 screened in porches, and courtyard's in the front and back. Great views of the golf course from both screened-in porches, both bedrooms, great room, and back courtyard. This villa lives like a home with a great room with vaulted ceilings, gas fireplace with a recently added stone accent wall, and wet bar. Fully equipped kitchen with Corian Countertops, plenty of cabinet space, and a pantry. Formal Dining Room that is accessed from the kitchen and foyer, with Plantation Shutters. Downstairs master bedroom with a walk in closet and access to the screened-in porch with sliders. Master bathroom has a separate shower and jetted tub. Another full bathroom located downstairs as well. Upstairs bedroom has a walk-in closet and accesses the upstairs screened-in porch with sliders. The Mezzanine upstairs could be used as an additional living area, bedroom, home office, or whatever you needs are. Additional storage room located off of the mezzanine. Pawleys Glen II offers a park area with charcoal grills and a picnic table for use of owners and their guests. Pawleys Plantation offers membership options for golf, tennis & pickleball, club activities, and pool area. 117-2 Whitetail Way is a short drive to The Beautiful Pawleys Island Beaches, area dining and nightlife, local shopping, and other area golf courses. Pawleys Plantation is approximately 6 miles north of Downtown Georgetown, 20 miles to Myrtle Beach, and 75 miles to Historic Charleston. Make your appointment today and take your first step to making 117-2 Whitetail Way your permanent home, 2nd home, or investment property.
    184 days
    |
    419
    |
    10
    |

    Zillow last checked:

    Listing updated:

    Listed by:

    The Griggs Team Office:843-237-2813,

    The Dieter Company,

    Jon Griggs 843-241-7069,

    The Dieter Company

    Source: CCAR,MLS#: 2600350MLS LogoOriginating MLS: Coastal Carolinas Association of Realtors

    Loading...

      Facts & features

      Interior

      Bedrooms & bathrooms
      • Bedrooms: 2
      • Bathrooms: 3
      • Full bathrooms: 3
      Rooms
      • Room types: Foyer, Loft, Screened Porch
      Primary bedroom
      • Features: Ceiling Fan(s), Main Level Primary, Walk-In Closet(s)
      • Level: Main
      • Dimensions: 12x15
      Bedroom 1
      • Level: Second
      • Dimensions: 12x20
      Bedroom 2
      • Level: Second
      • Dimensions: 17x23
      Primary bathroom
      • Features: Jetted Tub, Separate Shower
      Dining room
      • Features: Separate/Formal Dining Room
      • Dimensions: 11x14
      Family room
      • Features: Wet Bar, Ceiling Fan(s), Fireplace, Vaulted Ceiling(s)
      Great room
      • Dimensions: 14x23
      Kitchen
      • Features: Breakfast Bar, Dishwasher, Pantry, Solid Surface Counters
      • Dimensions: 10x11
      Other
      • Features: Bedroom on Main Level, Entrance Foyer, Loft
      Heating
      • Central, Electric
      Cooling
      • Central Air
      Appliances
      • Included: Dishwasher, Disposal, Microwave, Oven, Range, Refrigerator, Dryer, Washer
      • Laundry: Washer Hookup
      Features
      • Ceiling Fan(s), Furnished, Fireplace, Jetted Tub, Main Level Primary, Split Bedrooms, Separate Shower, Walk-In Closet(s), Window Treatments, Breakfast Bar, Bedroom on Main Level, Entrance Foyer, High Speed Internet, Loft, Solid Surface Counters
      • Flooring: Carpet, Laminate, Tile, Wood
      • Basement: Crawl Space
      • Has fireplace: Yes
      • Furnished: Yes
      Interior area
      • Total structure area: 1,900
      • Total interior livable area: 1,650 sqft

      Property

      Parking
      • Parking features: Other
      Features
      • Levels: Two
      • Stories: 2
      • Patio & porch: Rear Porch, Front Porch, Patio, Porch, Screened
      • Exterior features: Porch, Patio
      • Pool features: Community, Outdoor Pool
      • Has spa: Yes
      • Has view: Yes
      • View description: Golf Course
      Lot
      • Features: Near Golf Course, Outside City Limits, On Golf Course, Other
      Details
      • Additional parcels included: ,
      • Parcel number: 040194C0910000
      • Zoning: PUD
      • Special conditions: None

      Construction

      Type & style
      • Home type: Condo
      • Architectural style: Low Rise
      • Property subtype: Condominium
      Materials
      • HardiPlank Type
      • Foundation: Crawlspace
      Condition
      • Resale
      • Year built: 1989

      Utilities & green energy

      • Water: Public
      • Utilities for property: Cable Available, Electricity Available, Phone Available, Sewer Available, Underground Utilities, Water Available, High Speed Internet Available, Trash Collection

      Community & HOA

      Community
      • Features: Clubhouse, Cable TV, Gated, Internet Access, Recreation Area, Tennis Court(s), Golf, Long Term Rental Allowed, Pool
      • Security: Gated Community, Smoke Detector(s), Security Service
      • Subdivision: Pawleys Glen II - Pawleys Plantation
      HOA
      • Has HOA: Yes
      • Amenities included: Clubhouse, Gated, Pet Restrictions, Pets Allowed, Security, Tennis Court(s), Trash, Cable TV, Maintenance Grounds
      • Services included: Association Management, Common Areas, Internet, Legal/Accounting, Maintenance Grounds, Pest Control, Recycling, Security, Trash
      • HOA fee: $662 monthly
      Location
      • Region: Pawleys Island

      Financial & listing details

      • Price per square foot: $239/sqft
      • Date on market: 1/6/2026
      • Listing terms: Cash,Conventional
      • Electric utility on property: Yes

        Estimated market value

        $385,900

        $367,000 - $405,000

        $2,233/mo

        Price history

        DateEventPrice
        4/20/2026Price change$395,000-7.1%$239/sqft
        Source: CCAR #2600350 Report a problem
        3/30/2026Price change$425,000-5.6%$258/sqft
        Source: CCAR #2600350 Report a problem
        1/6/2026Listed for sale$450,000+14.2%$273/sqft
        Source: CCAR #2600350 Report a problem
        2/14/2025Listing removed$2,650$2/sqft
        Source: Zillow Rentals Report a problem
        1/16/2025Listed for rent$2,650$2/sqft
        Source: Zillow Rentals Report a problem
        8/1/2022Sold$394,000-1.3%$239/sqft
        Source: CCAR #2213721 Report a problem
        6/28/2022Pending sale$399,000$242/sqft
        Source: CCAR #2213721 Report a problem
        6/17/2022Listed for sale$399,000+54.1%$242/sqft
        Source: CCAR #2213721 Report a problem
        6/15/2018Sold$259,000$157/sqft
        Source: CCAR #1805766 Report a problem

        Public tax history

        Tax history is unavailable.

        Monthly payment

        Est. payment

        Payment breakdown

        Explore the cost of this home by adjusting the details. Changes won't be saved.
        All calculations are estimates and provided by Zillow, Inc. for informational purposes only. Actual amounts may vary.
        HOA fees may include property taxes on listings classified as Co-Ops. Contact the listing agent and/or owner for fee details.
        Mortgage interest rates are dependent on a number of factors, including credit score, down payment, and repayment length. Interest rate data provided by Zillow Group Marketplace, Inc. as of 1/1/1970 from various mortgage lenders with which we have lead or other similar arrangements; the Estimated Payment is an average of those rates.
        See how much you could borrow to make a competitive offer.

        Climate risks

        Neighborhood: 29585

        Getting around

        10 / 100
        Car-Dependent
        35 / 100
        Somewhat Bikeable

        Nearby schools

        GreatSchools rating
        Schools provided by the listing agent
        • Elementary: Waccamaw Elementary School
        • Middle: Waccamaw Middle School
        • High: Waccamaw High School

        Source: CCAR. This data may not be complete. We recommend contacting the local school district to confirm school assignments for this home.

        A local agent can set up tours, give advice and negotiate with sellers.

        Browse local experts

        Similar homes

        Skip to the end of the carouselSkip to the beginning of the carousel