Welcome home to this classic one-and-a-half story, 2-bedroom, 1-bath home in NE Cedar Rapids! A relaxing screened porch welcomes you into the living area, featuring beautiful vintage woodwork and timeless charm. The spacious dining room is perfect for entertaining, while the kitchen offers plenty of cabinetry for storage. A large enclosed back porch, complete with a convenient pantry area, provides additional space and access to the backyard. Come discover the charm and comfort of this home today!
For sale
Price cut: $2K (11/3)
$138,000
117 21st St NE, Cedar Rapids, IA 52402
2beds
980sqft
Single Family Residence
Built in 1914
3,702 Square Feet Lot
$135,300 Zestimate®
$141/sqft
$-- HOA
What's special
Beautiful vintage woodworkTimeless charmLarge enclosed back porchRelaxing screened porchAccess to the backyardConvenient pantry areaSpacious dining room
- 18 days
- 745
- 39
Likely to sell faster than
Zillow last checked:
Listing updated:
Listed by:
Daniel Sanford 319-899-1422,
Inspirational Realty and Renovation
Source: CRAAR, CDRMLS,MLS#: 2607398 Originating MLS: Cedar Rapids Area Association Of Realtors
Facts & features
Interior
Bedrooms & bathrooms
- Bedrooms: 2
- Bathrooms: 1
- Full bathrooms: 1
Other
- Level: Second
Heating
- Gas
Cooling
- Central Air
Appliances
- Included: Dishwasher, Gas Water Heater, Range
Features
- Dining Area, Separate/Formal Dining Room, Upper Level Primary
- Has basement: Yes
Interior area
- Total interior livable area: 980 sqft
- Finished area above ground: 980
- Finished area below ground: 0
Video & virtual tour
Property
Parking
- Total spaces: 1
- Parking features: Garage
- Garage spaces: 1
Features
- Levels: One and One Half
- Stories: 1.5
Lot
- Size: 3,702 Square Feet
- Dimensions: 3,720
Details
- Parcel number: 141540600300000
Construction
Type & style
- Home type: SingleFamily
- Architectural style: One and One Half Story
- Property subtype: Single Family Residence
Materials
- Composite Siding, Frame
- Foundation: Block
Condition
- New construction: No
- Year built: 1914
Utilities & green energy
- Sewer: Public Sewer
- Water: Public
Community & HOA
HOA
- Has HOA: No
Location
- Region: Cedar Rapids
Financial & listing details
- Price per square foot: $141/sqft
- Tax assessed value: $115,000
- Annual tax amount: $1,969
- Date on market: 10/23/2026
- Listing terms: Cash,Conventional
Estimated market value
$135,300
$129,000 - $142,000
$1,366/mo
Price history
| Date | Event | Price |
|---|---|---|
| 11/3/2026 | Price change | $138,000-1.4%$141/sqft |
Source:  CRAAR, CDRMLS #2607398 Report a problem | ||
| 10/23/2026 | Listed for sale | $140,000+54.7%$143/sqft |
Source: CRAAR, CDRMLS #2607398 Report a problem | ||
| 10/30/2017 | Sold | $90,500+1.1%$92/sqft |
Source: CRAAR, CDRMLS #1707579 Report a problem | ||
| 9/23/2017 | Price change | $89,500-2.7%$91/sqft |
Source: Cedar Rapids #1707579 Report a problem | ||
| 8/29/2017 | Price change | $92,000-5.2%$94/sqft |
Source: Cedar Rapids #1707579 Report a problem | ||
| 8/4/2017 | Listed for sale | $97,000+105%$99/sqft |
Source: Keller Williams Legacy Group #1707579 Report a problem | ||
| 12/21/2016 | Sold | $47,324-0.8%$48/sqft |
Source:  MRED as distributed by MLS GRID #QC4177593 Report a problem | ||
| 11/9/2016 | Listed for sale | $47,700-21.8%$49/sqft |
Source: REALHome Services and Solutions #4177593 Report a problem | ||
| 10/4/2016 | Sold | $61,000-8.3%$62/sqft |
Source: Public Record Report a problem | ||
| 7/2/2016 | Listing removed | $66,500$68/sqft |
Source: Skogman Realty #1590382 Report a problem | ||
| 5/4/2016 | Price change | $66,500-2.9%$68/sqft |
Source: Skogman Realty #1590382 Report a problem | ||
| 3/2/2016 | Price change | $68,500-2%$70/sqft |
Source: Skogman Realty #1590382 Report a problem | ||
| 1/21/2016 | Price change | $69,900-6.7%$71/sqft |
Source: Skogman Realty #1590382 Report a problem | ||
| 11/17/2015 | Price change | $74,900-2.7%$76/sqft |
Source: Skogman Realty #1590382 Report a problem | ||
| 10/30/2015 | Price change | $77,000-2.2%$79/sqft |
Source: Skogman Realty #1590382 Report a problem | ||
| 9/24/2015 | Listed for sale | $78,750$80/sqft |
Source: Skogman Realty #1590382 Report a problem | ||
Public tax history
| Year | Property taxes | Tax assessment |
|---|---|---|
| 2025 | $2,320 +27.3% | $115,000 +1.4% |
| 2024 | $1,822 -3.7% | $113,400 |
| 2023 | $1,892 +5.8% | $113,400 +15% |
| 2022 | $1,788 +3.4% | $98,600 +3.5% |
| 2021 | $1,730 +3% | $95,300 +9.5% |
| 2020 | $1,680 -7.4% | $87,000 |
| 2019 | $1,814 +11.3% | $87,000 +3.4% |
| 2018 | $1,630 -1.2% | $84,100 +4.3% |
| 2017 | $1,650 -6% | $80,600 +6.2% |
| 2016 | $1,756 +8.8% | $75,900 +1.6% |
| 2015 | $1,614 +5.1% | $74,708 -14.8% |
| 2014 | $1,536 -15.9% | $87,715 |
| 2013 | $1,826 +5.1% | $87,715 -3% |
| 2012 | $1,738 | $90,466 |
| 2011 | -- | $90,466 |
| 2010 | $1,552 | $90,466 +3.2% |
| 2008 | -- | $87,664 0% |
| 2007 | -- | $87,665 +14.7% |
| 2005 | -- | $76,454 -5% |
| 2004 | -- | $80,507 |
| 2003 | -- | $80,507 +11.5% |
| 2002 | -- | $72,208 +14% |
| 2001 | -- | $63,340 |
| 2000 | -- | $63,340 |
Find assessor info on the county website
Monthly payment
Est. payment
Payment breakdown
Explore the cost of this home by adjusting the details. Changes won't be saved.Climate risks
Neighborhood: 52402
Nearby schools
Schools provided by the listing agent
- Elementary: Trailside
- Middle: Franklin
- High: Washington
Source: CRAAR, CDRMLS. This data may not be complete. We recommend contacting the local school district to confirm school assignments for this home.


Similar homes
- $125,0002 bd1 ba768 sqft1325 Maplewood Dr NE, Cedar Rapids, IA 52402For Sale
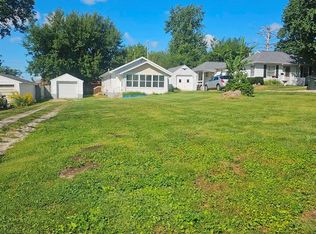 MLS ID #2607829, Jim Willmsen, RE/MAX CONCEPTS. CRAAR, CDRMLS
- $129,0002 bd1 ba722 sqft115 27th Street Dr SE, Cedar Rapids, IA 52403For Sale
 MLS ID #202606166, William Grabe, Jr.. Iowa City Area AOR
- $--3 bd1 ba986 sqft1280 34th St NE, Cedar Rapids, IA 52402Auction
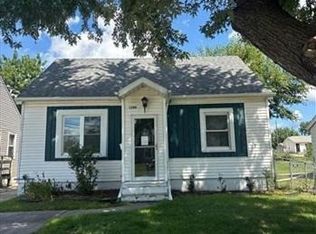 ServiceLink Auction
- $189,9003 bd2 ba1.4k sqft829 25th St NE, Cedar Rapids, IA 52402For Sale
 MLS ID #202606464, Jeremy Trenkamp. Iowa City Area AOR
