Skip main navigation
Sold for $1,087,500
  • $1,087,500

    117 23rd St W, Bradenton, FL 34205

    3beds
    2,456sqft
    Single Family Residence
    Built in 2003
    10,285 Square Feet Lot
    $1,023,800 Zestimate®
    $443/sqft
    $3,710 Estimated rent

    Home value

    $1,023,800

    $962,000 - $1.09M

    $3,710/mo

    Zestimate® history
    Loading
    Loading...

    Owner options

    List your home for rent

    $3,710/mo

    Rent Zestimate®

    Find your next renter with Zillow Rental Manager. Plus, with online applications, you can quickly screen prospective tenants – for free.

    Learn more

    $3,710/mo

    Rent Zestimate®

    Refinance and save

    $7,099/mo

    Est. payment

    Refinancing to a lower rate could help reduce your monthly payments and save thousands over the life of the loan.

    See today's rates

    $7,099/mo

    Est. payment

    Explore your selling options

    Work with a Zillow partner agent

    Leverage their expertise and Zillow's premium Showcase listings to get your home seen by more buyers.

    Get started

    List with your own agent

    Get your home in front of millions of buyers by listing it on Zillow.

    Learn how to do it

    Sell it yourself

    Take full control of how buyers see your home on Zillow by listing For Sale by Owner (FSBO).

    List your home

    What's special

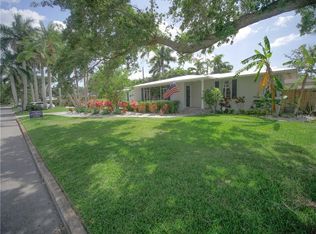
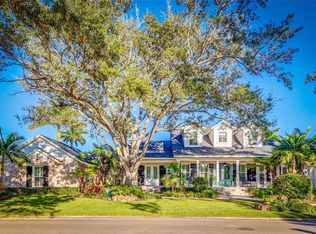
    Bradenton’s River District Custom Built Home. Nestled on a quiet street with the Manatee River at the end of the road. When you enter the home, you are welcomed to inviting views of the paver pool area and lush vegetation. Split bedroom floor plan with an office ready to go with built-ins. Flooring throughout has been upgraded to stylish high-quality vinyl planking. Wide open floor plan with plenty of room for entertaining. The kitchen has been transformed with shaker cabinets and marble counters and spacious island. Eat-in kitchen area with a cozy breakfast nook and built-in seating surround the expansive aquarium glass window allows you to enjoy the views of the pool! Spacious family room awaits Movie Night in front of the wood burning fireplace. Entire home is adorned with shutters throughout. Light & bright laundry room with a French Door, matching kitchen cabinetry and sink. Both Bathrooms have been updated-hall bath is outfitted with subway tile in shower. The Master Bath has heavenly soaking tub and clear glass walk-in shower. The details in this immaculate home are incredible. The backyard pool/spa deck area are comparable to resort living. Up lighting in the along landscaping create a dreamy ambiance in the evenings. Large undercover patio area supplies more entertaining space and plenty of room to create an outdoor kitchen. At the corner of the yard sits a sturdy shed that supplies more storage and has hurricane tie downs. The location is what will bring you here, the privacy and attention to detail is what you will make you want to call this home. Speaking of location…downtown restaurants, performing arts, Riverwalk, beaches and shopping await!

    Zillow last checked:

    Listing updated:

    Listed by:

    Lynne Callahan 941-720-3278,

    MICHAEL SAUNDERS & COMPANY 941-748-6300

    Bought with:

    Victoria Bouziane, 3526380

    SATO REAL ESTATE INC.

    Source: Stellar MLS,MLS#: A4601827MLS LogoOriginating MLS: Sarasota - Manatee

    Facts & features

    Interior

    Bedrooms & bathrooms
    • Bedrooms: 3
    • Bathrooms: 2
    • Full bathrooms: 2
    Primary bedroom
    • Features: Dual Sinks, Walk-In Closet(s)
    • Level: First
    • Dimensions: 15x16
    Bedroom 1
    • Features: Built-in Closet
    • Level: First
    • Dimensions: 12x12
    Bedroom 2
    • Features: Built-in Closet
    • Level: First
    • Dimensions: 12x12
    Family room
    • Level: First
    • Dimensions: 14x16
    Kitchen
    • Features: Pantry, Built-in Features, Granite Counters, Kitchen Island
    • Level: First
    • Dimensions: 14x14
    Living room
    • Level: First
    • Dimensions: 15x18
    Heating
    • Central, Electric
    Cooling
    • Central Air
    Appliances
    • Included: Dishwasher, Disposal, Dryer, Electric Water Heater, Ice Maker, Microwave, Range, Refrigerator, Washer
    • Laundry: Inside, Laundry Room
    Features
    • Ceiling Fan(s), Eating Space In Kitchen, High Ceilings, Kitchen/Family Room Combo, L Dining, Open Floorplan, Solid Surface Counters, Solid Wood Cabinets, Split Bedroom, Stone Counters, Thermostat, Walk-In Closet(s)
    • Flooring: Laminate
    • Doors: Sliding Doors
    • Windows: Shutters, Window Treatments
    • Has fireplace: Yes
    • Fireplace features: Wood Burning
    Interior area
    • Total structure area: 3,491
    • Total interior livable area: 2,456 sqft

    Property

    Parking
    • Total spaces: 2
    • Parking features: Driveway
    • Attached garage spaces: 2
    • Has uncovered spaces: Yes
    Features
    • Levels: One
    • Stories: 1
    • Patio & porch: Covered, Front Porch, Patio
    • Exterior features: Irrigation System
    • Has private pool: Yes
    • Pool features: Deck, Gunite, In Ground, Salt Water, Tile
    • Has spa: Yes
    • Spa features: Heated, In Ground
    • Fencing: Vinyl,Wood
    • Has view: Yes
    • View description: Pool
    Lot
    • Size: 10,285 Square Feet
    • Features: Flood Insurance Required, FloodZone, Historic District, City Lot, Landscaped, Near Public Transit
    Details
    • Additional structures: Shed(s)
    • Parcel number: 3391200109
    • Zoning: R1B
    • Special conditions: None

    Construction

    Type & style
    • Home type: SingleFamily
    • Architectural style: Ranch
    • Property subtype: Single Family Residence
    Materials
    • Block, Stucco
    • Foundation: Slab
    • Roof: Shingle
    Condition
    • Completed
    • New construction: No
    • Year built: 2003

    Utilities & green energy

    • Sewer: Public Sewer
    • Water: Public
    • Utilities for property: Cable Connected, Electricity Connected, Public, Sewer Connected, Street Lights, Water Connected

    Community & HOA

    Community
    • Security: Smoke Detector(s)
    • Pet fee: $0 monthly
    • Subdivision: EDGEWATER CONTINUED
    HOA
    • Has HOA: No
    Location
    • Region: Bradenton

    Financial & listing details

    • Price per square foot: $443/sqft
    • Tax assessed value: $715,749
    • Annual tax amount: $6,469
    • Date on market: 3/8/2024
    • Cumulative days on market: 77 days
    • Listing terms: Cash,Conventional,FHA,VA Loan
    • Ownership: Fee Simple
    • Total actual rent: 0
    • Electric utility on property: Yes
    • Road surface type: Paved, Asphalt

    Price history

    DateEventPrice
    7/9/2024Sold$1,087,500-8.5%$443/sqft
    Source: Stellar MLS #A4601827 Report a problem
    5/28/2024Pending sale$1,189,000$484/sqft
    Source: Stellar MLS #A4601827 Report a problem
    3/8/2024Listed for sale$1,189,000+58.7%$484/sqft
    Source: Stellar MLS #A4601827 Report a problem
    1/8/2021Listing removed--
    Source: Michael Saunders & Company Report a problem
    11/16/2020Listed for sale$749,000$305/sqft
    Source: Michael Saunders & Company - Licensed Real Estate Broker #A4479012 Report a problem
    10/30/2020Pending sale$749,000$305/sqft
    Source: Michael Saunders & Company - Licensed Real Estate Broker #A4479012 Report a problem
    9/25/2020Listed for sale$749,000+33.9%$305/sqft
    Source: MICHAEL SAUNDERS & COMPANY #A4479012 Report a problem
    7/10/2018Sold$559,500-6.6%$228/sqft
    Source: Public Record Report a problem
    4/28/2018Listed for sale$599,000+54.6%$244/sqft
    Source: ISLAND REAL ESTATE-ANNA MARIA #A4401334 Report a problem
    9/2/2015Sold$387,500-3.1%$158/sqft
    Source: Public Record Report a problem
    7/11/2015Listed for sale$399,900+8.1%$163/sqft
    Source: BERKSHIRE HATHAWAY HOMESERVICE #A4126929 Report a problem
    4/11/2015Listing removed--
    Source: Auction.com Report a problem
    3/20/2015Listed for sale--
    Source: Auction.com Report a problem
    9/10/2003Sold$370,000$151/sqft
    Source: Public Record Report a problem

    Public tax history

    YearProperty taxesTax assessment
    2025$10,354 +58.2%$604,342 +52.7%
    2024$6,546 +1.2%$395,871 +3%
    2023$6,469 +2.4%$384,341 +3%
    2022$6,321 +0.2%$373,147 +3%
    2021$6,308 +1.1%$362,279 +1.6%
    2020$6,237 +1.7%$356,676 +2.3%
    2019$6,135 $348,657 +21.3%
    2018$6,135 +23.5%$287,449 +2.1%
    2017$4,969 -2.3%$281,537 +2.1%
    2016$5,088 $275,746 -10.9%
    2015$5,088 $309,486 +5.9%
    2014$5,088 +6.7%$292,340 +6.8%
    2013$4,767 +476570%$273,812 +1.7%
    2012$1 $269,235 -13.3%
    2011$1 $310,556 -2.6%
    2010-- $318,864 -17%
    2009$6,643 -6.8%$384,226 -2.4%
    2008$7,127 +5.9%$393,637 +3%
    2007$6,731 -6.1%$382,172 +2.5%
    2006$7,168 +5.4%$372,851 +7.6%
    2005$6,801 +2%$346,642 +3%
    2004$6,667 +886.4%$336,546 +958.7%
    2003$676 -53.5%$31,790 -53.3%
    2002$1,452 +10.7%$68,040 +7.5%
    2001$1,312 -1.7%$63,268
    2000$1,335 $63,268
    Find assessor info on the county website

    Neighborhood: 34205

    Nearby schools

    GreatSchools rating
    Get a cash offer in 3 minutes
    Find out how much your home could sell for in as little as 3 minutes with a no-obligation cash offer.
    Estimated market value
    $1,023,800
    Get a cash offer in 3 minutes
    Find out how much your home could sell for in as little as 3 minutes with a no-obligation cash offer.
    Estimated market value
    $1,023,800