This beautifully maintained semi-attached corner property home features hardwood floors throughout and a fully finished basement with a separate outside entrance. The basement has high ceilings.
Enjoy an ensuite primary bedroom for added privacy. The updated kitchen boasts granite countertops and modern finishes, ideal for everyday living and entertaining.
Step outside to a fully fenced yard, perfect for gatherings, pets, or peaceful outdoor enjoyment.
Pending
Price increase: $20K (5/26)
$769,990
117-30 201st Street, Saint Albans, NY 11412
3beds
1,188sqft
Single Family Residence, Residential
Built in 2006
1,960 Square Feet Lot
$-- Zestimate®
$648/sqft
$-- HOA
What's special
Modern finishesFully fenced yardHardwood floors throughoutEnsuite primary bedroomUpdated kitchenGranite countertops
- 103 days |
- 97 |
- 0 |
Likely to sell faster than
Zillow last checked:
Listing updated:
Listed by:
RE/MAX Southshore Realty 718-276-4848,
Kenny Kamil Sattaur 718-276-4848
Source: OneKey® MLS as distributed by MLS GRID,MLS#: 983770
Facts & features
Interior
Bedrooms & bathrooms
- Bedrooms: 3
- Bathrooms: 3
- Full bathrooms: 3
Bedroom 1
- Description: Primary Bedroom with Full Bath # 1
- Level: Second
Bedroom 2
- Level: Second
Bedroom 3
- Level: Second
Bathroom 1
- Description: Full Bath # 2
- Level: Second
Bathroom 3
- Description: Bathroom # 3
- Level: Basement
Basement
- Description: Full Finished Basement with Outside separate entrance.
- Level: Basement
Dining room
- Level: First
Kitchen
- Description: Kitchen
- Level: First
Living room
- Level: First
Heating
- Natural Gas
Cooling
- Wall/Window Unit(s)
Appliances
- Included: Range, Refrigerator
- Laundry: In Basement
Features
- Eat-in Kitchen, Granite Counters, Kitchen Island, Open Floorplan, Open Kitchen, Pantry, Primary Bathroom, Soaking Tub, Walk Through Kitchen
- Flooring: Hardwood
- Basement: Finished,Full
- Attic: See Remarks
Interior area
- Total structure area: 1,188
- Total interior livable area: 1,188 sqft
Property
Parking
- Parking features: Driveway
- Has uncovered spaces: Yes
Features
- Patio & porch: Deck
- Fencing: Vinyl
Lot
- Size: 1,960 Square Feet
- Dimensions: 28 x 70
- Features: Back Yard, Corner Lot
Details
- Parcel number: 126250020
- Special conditions: None
Construction
Type & style
- Home type: SingleFamily
- Architectural style: Colonial
- Property subtype: Single Family Residence, Residential
- Attached to another structure: Yes
Materials
- Stucco
Condition
- Year built: 2006
Utilities & green energy
- Sewer: Public Sewer
- Water: Public
- Utilities for property: Electricity Available, Natural Gas Available, Sewer Connected, Trash Collection Public, Water Connected
Community & HOA
HOA
- Has HOA: No
Location
- Region: Saint Albans
Financial & listing details
- Price per square foot: $648/sqft
- Tax assessed value: $41,460
- Annual tax amount: $5,734
- Date on market: 4/11/2026
- Cumulative days on market: 138 days
- Listing agreement: Exclusive Right To Sell
- Electric utility on property: Yes
Estimated market value
Not available
Estimated sales range
Not available
Not available
Price history
| Date | Event | Price |
|---|---|---|
| 5/26/2026 | Pending sale | $769,990$648/sqft |
Source:  OneKey® MLS as distributed by MLS GRID #983770 Report a problem OneKey® MLS as distributed by MLS GRID #983770 Report a problem | ||
| 5/26/2026 | Price change | $769,990+2.7%$648/sqft |
Source: OneKey® MLS as distributed by MLS GRID #983770 Report a problem | ||
| 4/11/2026 | Listed for sale | $749,990+2.7%$631/sqft |
Source: OneKey® MLS as distributed by MLS GRID #983770 Report a problem | ||
| 4/11/2026 | Listing removed | $729,990$614/sqft |
Source: OneKey® MLS as distributed by MLS GRID #963433 Report a problem | ||
| 3/5/2026 | Listed for sale | $729,990+46.3%$614/sqft |
Source: OneKey® MLS as distributed by MLS GRID #963433 Report a problem | ||
| 3/14/2010 | Sold | $499,000+33.3%$420/sqft |
Source: Public Record Report a problem | ||
| 3/26/2008 | Sold | $374,258-25%$315/sqft |
Source: Public Record Report a problem | ||
| 1/23/2006 | Sold | $499,000+309%$420/sqft |
Source: Public Record Report a problem | ||
| 7/26/1995 | Sold | $122,000$103/sqft |
Source: Public Record Report a problem | ||
Public tax history
| Year | Property taxes | Tax assessment |
|---|---|---|
| 2025 | -- | $41,460 +7.1% |
| 2024 | -- | $38,700 -9.9% |
| 2023 | -- | $42,960 +7.3% |
| 2022 | -- | $40,020 +17.6% |
| 2021 | -- | $34,020 +5.4% |
| 2020 | $4,801 +6.4% | $32,280 +15.7% |
| 2019 | $4,512 +0.6% | $27,900 +30.2% |
| 2018 | $4,484 +8.8% | $21,433 +6% |
| 2017 | $4,122 +1.5% | $20,220 -9.4% |
| 2016 | $4,061 | $22,320 +5.1% |
| 2015 | $4,061 +63% | $21,240 +5.7% |
| 2014 | $2,492 | $20,097 +6% |
| 2013 | -- | $18,960 -4.5% |
| 2012 | -- | $19,860 -5.1% |
| 2011 | -- | $20,924 +6% |
| 2010 | -- | $19,740 +4.2% |
| 2009 | -- | $18,944 +6% |
| 2008 | -- | $17,872 |
Find assessor info on the county website
Monthly payment
Climate risks
Neighborhood: St. Albans
Nearby schools
GreatSchools rating
- 7/10Ps 136 Roy WilkinsGrades: PK-5Distance: 0.3 mi
- 5/10Is 192 The LindenGrades: 6-8Distance: 0.8 mi
- 5/10Math/Science Research and Technology Magnet High SchoolGrades: 9-12Distance: 0.4 mi
Schools provided by the listing agent
- Elementary: Ps 136 Roy Wilkins
- Middle: Is 192 Linden (The)
- High: Benjamin Franklin Hs-Finance-Info
Source: OneKey® MLS as distributed by MLS GRID. This data may not be complete. We recommend contacting the local school district to confirm school assignments for this home.
- $739,2003 bd2 ba1.5k sqft11711 201st St, Saint Albans, NY 11412Off Market
- $858,8003 bd2 ba1.8k sqft11728 201st St, Saint Albans, NY 11412Off Market
- $695,700-- bd-- ba1.3k sqft11715 201st St, Saint Albans, NY 11412Off Market
- $778,000-- bd-- ba1.1k sqft11726 201st St, Saint Albans, NY 11412Off Market
- $803,5003 bd1 ba1.4k sqft11724 201st St, Saint Albans, NY 11412Off Market
- $747,9004 bd1 ba1k sqft11720 201st St, Saint Albans, NY 11412Off Market
- $1,016,200-- bd-- ba2.4k sqft11716 201st St, Saint Albans, NY 11412Off Market
- $779,2003 bd3 ba2.5k sqft117-05 201 Street, Saint Albans, NY 11412Off Market
A local agent can set up tours, give advice and negotiate with sellers.
Similar homes
- $800,0004 bd3 ba1.6k sqft191-49 115TH Road, Jamaica, NY 11412For Sale

 MLS ID #1021992, Akan Akpan, Listing by: Skylight Real Estate Consultan. OneKey® MLS as distributed by MLS GRID
 - $709,0003 bd2 ba1.2k sqft114-21 200th Street, Saint Albans, NY 11412For Sale
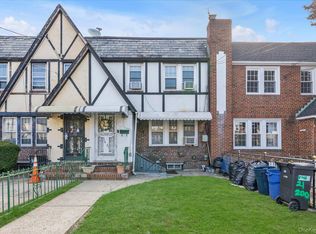 MLS ID #983934, Rita K. Budhan, Listing by: Coldwell Banker American Homes. OneKey® MLS as distributed by MLS GRID
 - $875,0004 bd3 ba1.2k sqft112-28 200 Street, Saint Albans, NY 11412For Sale
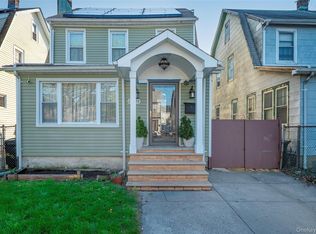 MLS ID #984966, Amberene D. Vaswani, Listing by: LAFFEY REAL ESTATE. OneKey® MLS as distributed by MLS GRID
 - $735,0004 bd2 ba1.4k sqft212-08 Murdock Ave, Jamaica, NY 11429Active
 MLS ID #S1837433, Susanne Gutermuth, Listing by: Douglas Elliman. StreetEasy
 - $725,0004 bd2 ba1k sqft12123 238th Street, Rosedale, NY 11422For SaleMLS ID #1015948, Theresa M. Tuthill, Listing by: Realty Connect USA LI Inc. OneKey® MLS as distributed by MLS GRID
- $649,9903 bd2 ba1.3k sqft12 Edna Court, Valley Stream, NY 11580For SaleMLS ID #1029086, Michael J. Rose, Listing by: OverSouth LLC. OneKey® MLS as distributed by MLS GRID
- $849,0003 bd3 ba1.4k sqft220-16 107th Avenue, Queens Village, NY 11429For SaleMLS ID #1006803, Minhazul I. Akhik, Listing by: Exit Realty Prime. OneKey® MLS as distributed by MLS GRID
- $948,8884 bd4 ba1.2k sqft191-11 119th Avenue, Saint Albans, NY 11412For SaleMLS ID #1009234, Rahul Jaggi, Listing by: Voro LLC. OneKey® MLS as distributed by MLS GRID
- $849,9993 bd2 ba1.2k sqft93-19 201st Street, Hollis, NY 11423For SaleMLS ID #962930, Zafar Sadick, Listing by: Keller Williams Realty Liberty. OneKey® MLS as distributed by MLS GRID
- $845,0005 bd3 ba1.4k sqft136-31 243rd Street, Rosedale, NY 11422For SaleMLS ID #1014601, Mercia Perry, Listing by: Howard Hanna Coach. OneKey® MLS as distributed by MLS GRID
- $800,0003 bd2 ba1.5k sqft8931 220th Street, Queens Village, NY 11427For SaleMLS ID #966754, Mark Cisneros, Listing by: Keller Williams Landmark II. OneKey® MLS as distributed by MLS GRID
- $800,0003 bd2 ba1.5k sqft8931A 220th Street, Queens Village, NY 11427For SaleMLS ID #969023, Mark Cisneros, Listing by: Keller Williams Landmark II. OneKey® MLS as distributed by MLS GRID
- $789,0003 bd2 ba1.3k sqft91 Grant Drive E, Valley Stream, NY 11580For SaleMLS ID #1007883, Marisol A. Montufar, Listing by: Coldwell Banker American Homes. OneKey® MLS as distributed by MLS GRID
- $699,9993 bd2 ba1.2k sqft225-13 95th Avenue, Floral Park, NY 11001For SaleMLS ID #1009659, Alexandra Babekov, Listing by: Compass Greater NY LLC. OneKey® MLS as distributed by MLS GRID
- $799,0005 bd2 ba1.5k sqft11917 Guy R Brewer Boulevard, Jamaica, NY 11434For SaleMLS ID #1018780, Imran Khan, Listing by: Realty Executives Today. OneKey® MLS as distributed by MLS GRID
- $724,9002 bd1 ba1k sqft87-49 110th Street, Richmond Hill, NY 11418For SaleMLS ID #972556, Corey Guglielmo, Listing by: Douglas Elliman Real Estate. OneKey® MLS as distributed by MLS GRID
- $699,0004 bd3 ba1.1k sqft11748 140th Street, Jamaica, NY 11436For SaleMLS ID #954758, Ian S. Rubinstein, Listing by: Redfin Real Estate. OneKey® MLS as distributed by MLS GRID
- $899,9993 bd3 ba1k sqft24415 85th Road, Bellerose, NY 11426For SaleMLS ID #1007952, Sunny Singh, Listing by: Property Professionals Realty. OneKey® MLS as distributed by MLS GRID
- $675,0003 bd2 ba1k sqft10 Everett Street, Valley Stream, NY 11580For SaleMLS ID #1013091, Fatima Soussi Larfaoui, Listing by: YellowBrick Real Estate, LLC. OneKey® MLS as distributed by MLS GRID
- $840,0002 bd1 ba1k sqft6741 197th Street, Fresh Meadows, NY 11365For SaleMLS ID #1017592, Vincent Vigna, Listing by: Corcoran SRG Residential. OneKey® MLS as distributed by MLS GRID
