Indulge in the ultimate Nashville lifestyle from this prestigious, gated building in Midtown, offering unparalleled views of the vibrant city and proximity to renowned restaurants, parks, and cultural landmarks. This stunning residence showcases an open floor plan, graced by 19-foot ceilings, a cozy fireplace, custom window treatments, and separate dining area. The modern kitchen is appointed with sleek stone soap countertops and top-of-the-line appliances. Relish the luxury of two spacious bedrooms, each complemented by a stylish bathroom with Danby countertops and tasteful design elements. The primary bathroom is a tranquil oasis, featuring double vanities, a jetted soaking tub, and walk-in closets. Step outside to the covered patio and take in the breathtaking views of Downtown Nashville. This exceptional home includes one garage parking space and 10 additional gated parking spots. Schedule your viewing today!
Closed
$597,500
117 30th Ave N APT 504, Nashville, TN 37203
2beds
1,511sqft
High Rise, Residential, Condominium
Built in 2004
-- sqft lot
$590,400 Zestimate®
$395/sqft
$2,894 Estimated rent
Home value
$590,400
$549,000 - $632,000
$2,894/mo
Zestimate® history
Owner options
List your home for rent
$2,894/mo
Rent Zestimate®
Find your next renter with Zillow Rental Manager. Plus, with online applications, you can quickly screen prospective tenants – for free.
$2,894/mo
Rent Zestimate®
Refinance and save
$4,108/mo
Est. payment
Refinancing to a lower rate could help reduce your monthly payments and save thousands over the life of the loan.
$4,108/mo
Est. payment
Explore your selling options
Work with a Zillow partner agent
Leverage their expertise and Zillow's premium Showcase listings to get your home seen by more buyers.
Get startedList with your own agent
Get your home in front of millions of buyers by listing it on Zillow.
Learn how to do itSell it yourself
Take full control of how buyers see your home on Zillow by listing For Sale by Owner (FSBO).
List your homeWhat's special
Cozy fireplaceCovered patioModern kitchenSeparate dining areaSpacious bedroomsWalk-in closetsSleek stone soap countertops
Zillow last checked:
Listing updated:
Listed by:
Steven Russell 615-429-7323,
Reliant Realty ERA Powered
Bought with:
Tommy Patterson, 105980
Fridrich & Clark Realty
Source: RealTracs MLS as distributed by MLS GRID,MLS#: 2757518
Facts & features
Interior
Bedrooms & bathrooms
- Bedrooms: 2
- Bathrooms: 2
- Full bathrooms: 2
- Main level bedrooms: 2
Bedroom 1
- Features: Suite
- Level: Suite
- Area: 168 Square Feet
- Dimensions: 14x12
Bedroom 2
- Features: Bath
- Level: Bath
- Area: 176 Square Feet
- Dimensions: 16x11
Dining room
- Area: 154 Square Feet
- Dimensions: 14x11
Kitchen
- Area: 168 Square Feet
- Dimensions: 14x12
Living room
- Features: Combination
- Level: Combination
- Area: 288 Square Feet
- Dimensions: 18x16
Heating
- Central, Natural Gas
Cooling
- Central Air, Electric
Appliances
- Included: Dishwasher, Disposal, Microwave, Refrigerator, Electric Oven, Gas Range
- Laundry: Electric Dryer Hookup, Washer Hookup
Features
- Ceiling Fan(s), Entrance Foyer, Redecorated, Walk-In Closet(s), High Speed Internet
- Flooring: Carpet, Wood
- Number of fireplaces: 1
- Fireplace features: Gas, Living Room
Interior area
- Total structure area: 1,511
- Total interior livable area: 1,511 sqft
- Finished area above ground: 1,511
Property
Parking
- Total spaces: 11
- Parking features: Assigned, Concrete, Parking Lot
- Garage spaces: 1
- Uncovered spaces: 10
Features
- Levels: One
- Stories: 1
- Patio & porch: Patio, Covered
Lot
- Size: 1,742 Square Feet
Details
- Parcel number: 104020W50400CO
- Special conditions: Standard
- Other equipment: Air Purifier
Construction
Type & style
- Home type: Condo
- Property subtype: High Rise, Residential, Condominium
- Attached to another structure: Yes
Materials
- Stucco
Condition
- New construction: No
- Year built: 2004
Utilities & green energy
- Sewer: Public Sewer
- Water: Public
- Utilities for property: Electricity Available, Water Available
Community & HOA
Community
- Security: Carbon Monoxide Detector(s), Fire Sprinkler System, Security Gate
- Subdivision: West End Lofts Ii
HOA
- Has HOA: Yes
- Amenities included: Gated
- Services included: Maintenance Grounds, Insurance, Water
- HOA fee: $596 monthly
Location
- Region: Nashville
Financial & listing details
- Price per square foot: $395/sqft
- Tax assessed value: $506,600
- Annual tax amount: $3,509
- Date on market: 11/8/2024
- Electric utility on property: Yes
Price history
| Date | Event | Price |
|---|---|---|
| 2/13/2025 | Sold | $597,500-1.2%$395/sqft |
Source:  RealTracs MLS as distributed by MLS GRID #2757518 Report a problem RealTracs MLS as distributed by MLS GRID #2757518 Report a problem | ||
| 2/13/2025 | Pending sale | $605,000$400/sqft |
Source: RealTracs MLS as distributed by MLS GRID #2757518 Report a problem | ||
| 1/1/2025 | Contingent | $605,000$400/sqft |
Source: RealTracs MLS as distributed by MLS GRID #2757518 Report a problem | ||
| 11/26/2024 | Price change | $605,000-1.6%$400/sqft |
Source: RealTracs MLS as distributed by MLS GRID #2757518 Report a problem | ||
| 11/8/2024 | Listed for sale | $615,000+2.5%$407/sqft |
Source: RealTracs MLS as distributed by MLS GRID #2757518 Report a problem | ||
| 10/27/2024 | Listing removed | $600,000$397/sqft |
Source: RealTracs MLS as distributed by MLS GRID #2683528 Report a problem | ||
| 10/15/2024 | Price change | $600,000-2.4%$397/sqft |
Source: RealTracs MLS as distributed by MLS GRID #2683528 Report a problem | ||
| 10/4/2024 | Price change | $614,500-0.7%$407/sqft |
Source: RealTracs MLS as distributed by MLS GRID #2683528 Report a problem | ||
| 9/5/2024 | Price change | $619,000-1%$410/sqft |
Source: RealTracs MLS as distributed by MLS GRID #2683528 Report a problem | ||
| 7/26/2024 | Listed for sale | $625,000+107%$414/sqft |
Source: RealTracs MLS as distributed by MLS GRID #2683528 Report a problem | ||
| 9/16/2013 | Sold | $302,000-8.2%$200/sqft |
Source: RealTracs MLS as distributed by MLS GRID #1452245 Report a problem | ||
| 8/22/2013 | Price change | $329,000-8.4%$218/sqft |
Source: Zeitlin & Co., Realtors #1452245 Report a problem | ||
| 6/20/2013 | Price change | $359,000-2.7%$238/sqft |
Source: Zeitlin & Co., Realtors #1452245 Report a problem | ||
| 5/20/2013 | Listed for sale | $369,000+6.3%$244/sqft |
Source: Zeitlin & Co., Realtors #1452245 Report a problem | ||
| 1/21/2005 | Sold | $347,000$230/sqft |
Source: Public Record Report a problem | ||
Public tax history
| Year | Property taxes | Tax assessment |
|---|---|---|
| 2025 | $3,564 +1.6% | $126,650 +17.5% |
| 2024 | $3,509 | $107,825 |
| 2023 | $3,509 | $107,825 |
| 2022 | $3,509 -1% | $107,825 |
| 2021 | $3,545 -9.4% | $107,825 +16.3% |
| 2020 | $3,912 +33.8% | $92,675 |
| 2019 | $2,924 | $92,675 |
| 2018 | $2,924 +94.9% | $92,675 |
| 2017 | $1,500 -48.7% | $92,675 +12.3% |
| 2016 | $2,924 | $82,525 |
| 2015 | -- | $82,525 |
| 2014 | $3,727 | $82,525 |
| 2013 | -- | $82,525 -9.4% |
| 2012 | -- | $91,100 |
| 2011 | -- | $91,100 |
| 2010 | -- | $91,100 |
| 2009 | -- | $91,100 +0.6% |
| 2008 | -- | $90,575 |
| 2007 | -- | $90,575 |
| 2006 | -- | -- |
| 2005 | -- | -- |
| 2004 | -- | -- |
Find assessor info on the county website
Neighborhood: 37203
Nearby homes
- $827,8003 bd3 ba2.2k sqft117 30th Ave N APT 701, Nashville, TN 37203Off Market
- $529,4002 bd2 ba1.4k sqft117 30th Ave N APT 301, Nashville, TN 37203Off Market

- $736,1002 bd2 ba1.9k sqft117 30th Ave N APT 705, Nashville, TN 37203Off Market
- $748,4002 bd2 ba1.9k sqft117 30th Ave N APT 704, Nashville, TN 37203Off Market
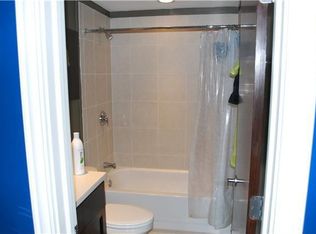
- $512,4002 bd2 ba1.5k sqft117 30th Ave N APT 302, Nashville, TN 37203Off Market
- $498,9002 bd2 ba1.4k sqft117 30th Ave N APT 304, Nashville, TN 37203For Sale
- $343,2001 bd1 ba868 sqft117 30th Ave N APT 305, Nashville, TN 37203Off Market
- $376,2001 bd1 ba1.1k sqft117 30th Ave N APT 306, Nashville, TN 37203Off Market
Nearby schools
GreatSchools rating
- 7/10Eakin Elementary SchoolGrades: K-5Distance: 0.8 mi
- 8/10West End Middle SchoolGrades: 6-8Distance: 1 mi
- 6/10Hillsboro High SchoolGrades: 9-12Distance: 2.7 mi
Schools provided by the listing agent
- Elementary: Sylvan Park Paideia Design Center
- Middle: West End Middle School
- High: Hillsboro Comp High School
Source: RealTracs MLS as distributed by MLS GRID. This data may not be complete. We recommend contacting the local school district to confirm school assignments for this home.
Get a cash offer in 3 minutes
Find out how much your home could sell for in as little as 3 minutes with a no-obligation cash offer.
Estimated market value
$590,400
Get a cash offer in 3 minutes
Find out how much your home could sell for in as little as 3 minutes with a no-obligation cash offer.
Estimated market value
$590,400
- Tennessee
- Davidson County
- Nashville
- 37203
- 117 30th Ave N Apartment 504
Nearby cities
Nearby neighborhoods
Nearby zip codes
Other Nashville Topics
