Skip main navigation
Pending
  • $225,000

    117 30th Ave N, Saint Cloud, MN 56303

    3beds
    1,564sqft
    : 
    Loading
    Get pre-qualified
    Single Family
    Built in 1978
    5,040 Square Feet Lot
    $225,400 Zestimate®
    $144/sqft
    $-- HOA

    What's special

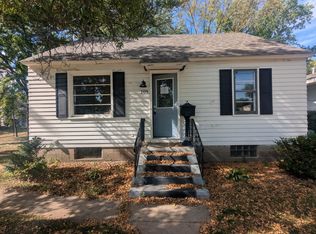
    Welcome to your beautifully renovated home, perfect for first-time buyers or growing families! This charming three-bedroom, two-bathroom house has been thoughtfully updated from top to bottom - everything is truly NEW. Enjoy peace of mind with a brand-new boiler and water heater, plus stylish new flooring, fresh paint, and modern light fixtures throughout. The inviting main level features two spacious bedrooms and a full bath, while the bright open kitchen is equipped with brand new appliances, cabinets, and countertops - ideal for cooking and entertaining. Large living room windows let in plenty of natural light and offer picturesque views of the friendly neighborhood. Downstairs, retreat to your private primary suite, complete with its own walk-through bathroom and space to create a personalized vanity area. The lower-level family room provides extra space for movie nights, play or relaxation. With lawn care managed by LS Landscaping, you can look forward to a lush green yard perfect for summer activities. Move right in and enjoy the comfort, convenience, and style this home has to offer. This welcoming neighborhood is excited to greet its next family - don't miss your chance to call this place home!
    28 days
    |
    846
    |
    50
    |

    Likely to sell faster than

    Zillow last checked:

    Listing updated:

    Listed by:

    Jenessa Schendzielos 320-224-2080,

    RE/MAX Results,

    Daniel Schendzielos 320-290-0494

    Source: NorthstarMLS as distributed by MLS GRID,MLS#: 7098018MLS Logo

      Facts & features

      Interior

      Bedrooms & bathrooms
      • Bedrooms: 3
      • Bathrooms: 2
      • Full bathrooms: 1
      • 3/4 bathrooms: 1
      Bedroom
      • Level: Main
      • Area: 165 Square Feet
      • Dimensions: 11x15
      Bedroom 2
      • Level: Main
      • Area: 99 Square Feet
      • Dimensions: 11x9
      Bedroom 3
      • Level: Lower
      • Area: 165 Square Feet
      • Dimensions: 11x15
      Dining room
      • Level: Main
      • Area: 54 Square Feet
      • Dimensions: 9x6
      Family room
      • Level: Lower
      • Area: 165 Square Feet
      • Dimensions: 11x15
      Kitchen
      • Level: Main
      • Area: 96 Square Feet
      • Dimensions: 12x8
      Living room
      • Level: Main
      • Area: 240 Square Feet
      • Dimensions: 15x16
      Heating
      • Boiler, Hot Water
      Cooling
      • Window Unit(s)
      Appliances
      • Included: Dishwasher, Dryer, Exhaust Fan, Gas Water Heater, Microwave, Range, Refrigerator, Washer
      • Laundry: Lower Level
      Features
      • Basement: Egress Window(s),Finished,Full
      • Has fireplace: No
      Interior area
      • Total structure area: 1,728
      • Total interior livable area: 1,564 sqft
      • Finished area above ground: 864
      • Finished area below ground: 700

      Property

      Parking
      • Total spaces: 1
      • Parking features: Detached Garage
      • Garage spaces: 1
      Accessibility
      • Accessibility features: None
      Features
      • Levels: One
      • Stories: 1
      • Pool features: None
      • Fencing: Wood
      Lot
      • Size: 5,040 Square Feet
      • Dimensions: 40 x 126
      Details
      • Foundation area: 864
      • Parcel number: 82503890001
      • Zoning description: Residential-Single Family

      Construction

      Type & style
      • Home type: SingleFamily
      • Property subtype: Single Family
      Materials
      • Roof: Asphalt
      Condition
      • New construction: No
      • Year built: 1978

      Utilities & green energy

      • Gas: Natural Gas
      • Sewer: City Sewer/Connected
      • Water: City Water/Connected

      Community & HOA

      HOA
      • Has HOA: No
      Location
      • Region: Saint Cloud

      Financial & listing details

      • Price per square foot: $144/sqft
      • Tax assessed value: $163,700
      • Annual tax amount: $2,002
      • Date on market: 6/23/2026
      • Cumulative days on market: 24 days

        Estimated market value

        $225,400

        $214,000 - $237,000

        $1,810/mo

        Price history

        DateEventPrice
        7/12/2026Pending sale$225,000$144/sqft
        Source: NorthstarMLS as distributed by MLS GRID #7098018 Report a problem
        6/28/2026Listed for sale$225,000+116.3%$144/sqft
        Source: NorthstarMLS as distributed by MLS GRID #7098018 Report a problem
        10/28/2010Sold$104,000$66/sqft
        Source: Lake Superior Area Realtors as distributed by MLS GRID #1109751 Report a problem

        Public tax history

        YearProperty taxesTax assessment
        2025-- $163,700 +4.2%
        2024$1,394 +83.7%$157,100 +11.5%
        2023$759 +9383.4%$140,900 +28.6%
        2022$8 $109,600
        2021$8 $109,600 +2.3%
        2020$8 $107,100 +5.3%
        2019-- $101,700 +16.6%
        2018$8 -20%$87,200 +4.9%
        2017$10 $83,100
        2016$10 --
        2015$10 --
        2014$10 --
        2013$10 --
        2012$10 -99%--
        2011$1,028 -4.3%--
        2010$1,074 -9%--
        2009$1,180 +9.3%--
        2008$1,080 -1.5%--
        2007$1,096 +5.8%--
        2006$1,036 +8.4%--
        2005$956 +32.2%--
        2003$723 +13.9%--
        2002$635 -20.5%--
        2001$799 +7.2%--
        2000$745 --
        Find assessor info on the county website

        Monthly payment

        Est. payment

        Payment breakdown

        Explore the cost of this home by adjusting the details. Changes won't be saved.
        All calculations are estimates and provided by Zillow, Inc. for informational purposes only. Actual amounts may vary.
        HOA fees may include property taxes on listings classified as Co-Ops. Contact the listing agent and/or owner for fee details.
        Mortgage interest rates are dependent on a number of factors, including credit score, down payment, and repayment length. Interest rate data provided by Zillow Group Marketplace, Inc. as of 1/1/1970 from various mortgage lenders with which we have lead or other similar arrangements; the Estimated Payment is an average of those rates.
        See how much you could borrow to make a competitive offer.

        Climate risks

        Neighborhood: Seberger-Roosevelt

        Getting around

        84 / 100
        Very Walkable
        55 / 100
        Bikeable

        Nearby schools

        GreatSchools rating

        A local agent can set up tours, give advice and negotiate with sellers.

        Browse local experts

        Similar homes