Skip main navigation
For sale
  • Listed by: Vista Sotheby’s International Realty • June Emerson • Contact: 310-546-7611
    $31,111,000

    117 34th St, Manhattan Beach, CA 90266

    7beds
    7,605sqft
    : 
    Loading
    Get pre-qualified
    Single Family Residence
    Built in 2018
    5,398 Square Feet Lot
    $-- Zestimate®
    $4,091/sqft
    $-- HOA

    What's special

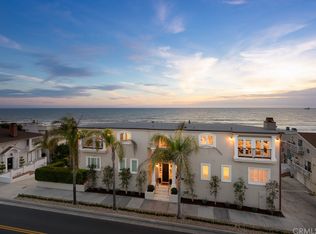
    Perfectly positioned on an exclusive double-lot walk street in Manhattan Beach, this one-of-a-kind custom estate represents the pinnacle of coastal luxury living. Designed with sophistication and functionality in mind, the property offers a rare combination of privacy, scale, and world-class amenities, complemented by panoramic ocean views stretching from Catalina Island to Malibu. At the heart of the estate is its most extraordinary feature: a one-of-a-kind pool and spa with an AKVO Spirolift movable floor system. This remarkable innovation transforms from a flush entertainment deck into a fully functional pool with adjustable depths, creating exceptional flexibility for entertaining, relaxation, and recreation. Rarely seen in residential properties, it serves as the centerpiece of an outdoor environment designed for unforgettable gatherings. Surrounding the pool is an exceptional collection of private outdoor living spaces, including multiple entertaining areas, expansive gathering spaces, and a fully equipped Lynx outdoor kitchen with a pizza oven and dual BBQ stations. Every outdoor space has been thoughtfully designed to maximize enjoyment while maintaining an unparalleled sense of privacy. The main residence features 5 bedrooms and 7 bathrooms, highlighted by a showcase kitchen with a 60" La Cornue range, dual 36" refrigerator/freezer, wine refrigeration, and premium finishes throughout. Multiple living and entertaining spaces flow seamlessly indoors and out, including two expansive ocean-view terraces—one designed for outdoor dining and grilling, the other featuring a fireplace and dual suspended swing sofas overlooking the Pacific Ocean. Additional amenities include a dedicated home theater with cinema-quality projection, hidden trophy room, climate-controlled glass and steel wine display, four-stop elevator, smart-home automation, Lutron shades, designer lighting, solar panels, and Tesla Powerwalls. Complementing the main home is a beautifully appointed guest house featuring 2 bedrooms, 2 bathrooms, an outdoor pool bath with shower, and a rooftop deck with panoramic ocean views. With parking for five vehicles, spectacular coastline views from Catalina Island to Malibu, and a coveted location near the best of Manhattan Beach and Los Angeles, this extraordinary estate offers a lifestyle rarely found and nearly impossible to replicate.
    24 days
    |
    3,328
    |
    169
    |

    Zillow last checked:

    Listing updated:

    Listed by:

    June Emerson DRE #01475939 310-721-4787,

    Vista Sotheby’s International Realty

    Source: CRMLS,MLS#: SB26126376MLS LogoOriginating MLS: California Regional MLS

    Loading...

      Facts & features

      Interior

      Bedrooms & bathrooms
      • Bedrooms: 7
      • Bathrooms: 10
      • Full bathrooms: 10
      • Main level bathrooms: 3
      • Main level bedrooms: 4
      Rooms
      • Room types: Bathroom, Bonus Room, Bedroom, Basement, Entry/Foyer, Great Room, Kitchen, Laundry, Primary Bedroom, Media Room, Other, Projection Room, Wine Cellar
      Primary bedroom
      • Features: Primary Suite
      Primary bedroom
      • Features: Main Level Primary
      Bedroom
      • Features: Bedroom on Main Level
      Bathroom
      • Features: Bathroom Exhaust Fan, Bathtub, Dual Sinks, Enclosed Toilet, Full Bath on Main Level, Low Flow Plumbing Fixtures, Linen Closet, Multiple Shower Heads, Separate Shower, Tub Shower
      Kitchen
      • Features: Kitchen Island, Self-closing Cabinet Doors, Self-closing Drawers
      Heating
      • Forced Air, Zoned
      Cooling
      • Central Air, Zoned
      Appliances
      • Included: 6 Burner Stove, Barbecue, Dishwasher, Free-Standing Range, Disposal, Gas Range, Microwave, Refrigerator, Range Hood, Tankless Water Heater, Vented Exhaust Fan, Water Purifier, Dryer, Washer
      • Laundry: Laundry Room, Stacked
      Features
      • Built-in Features, Balcony, Breakfast Area, Crown Molding, Dry Bar, Elevator, High Ceilings, Living Room Deck Attached, Open Floorplan, Recessed Lighting, Storage, Smart Home, Wired for Data, Wood Product Walls, Wired for Sound, Bedroom on Main Level, Jack and Jill Bath, Main Level Primary, Primary Suite, Wine Cellar, Walk-In Closet(s)
      • Flooring: Wood
      • Doors: Insulated Doors, Panel Doors
      • Windows: Custom Covering(s)
      • Basement: Finished
      • Has fireplace: Yes
      • Fireplace features: Great Room, Guest Accommodations, Outside
      • Common walls with other units/homes: No Common Walls
      Interior area
      • Total interior livable area: 7,605 sqft

      Property

      Parking
      • Total spaces: 5
      • Parking features: Direct Access, Garage, Garage Faces Rear
      • Attached garage spaces: 5
      Accessibility
      • Accessibility features: None
      Features
      • Levels: Three Or More
      • Stories: 3
      • Entry location: 2nd Floor
      • Patio & porch: Rear Porch, Covered, Deck, Front Porch, Rooftop, Tile
      • Exterior features: Barbecue, Lighting
      • Has private pool: Yes
      • Pool features: Heated, In Ground, Pool Cover, Private, Waterfall
      • Has spa: Yes
      • Spa features: Heated, In Ground, Private
      • Fencing: Excellent Condition
      • Has view: Yes
      • View description: Coastline, Ocean, Pool
      • Has water view: Yes
      • Water view: Coastline,Ocean
      • Waterfront features: Ocean Side Of Highway
      Lot
      • Size: 5,398 Square Feet
      • Features: Landscaped, Rectangular Lot, Walkstreet
      Details
      • Additional structures: Guest House Detached, Guest House
      • Additional parcels included: 4175028018
      • Parcel number: 4175028015
      • Special conditions: Standard

      Construction

      Type & style
      • Home type: SingleFamily
      • Architectural style: Custom
      • Property subtype: Single Family Residence
      Materials
      • Copper Plumbing
      • Foundation: Slab
      Condition
      • Turnkey
      • New construction: No
      • Year built: 2018

      Utilities & green energy

      • Electric: Electricity - On Property, Photovoltaics Seller Owned
      • Sewer: Public Sewer
      • Water: Public
      • Utilities for property: Cable Connected, Electricity Connected, Natural Gas Connected, Phone Connected, Sewer Connected, Water Connected

      Community & HOA

      Community
      • Features: Suburban
      • Security: Security System, Closed Circuit Camera(s), Fire Detection System, Fire Sprinkler System, Smoke Detector(s)
      Location
      • Region: Manhattan Beach

      Financial & listing details

      • Price per square foot: $4,091/sqft
      • Tax assessed value: $7,244,420
      • Annual tax amount: $80,859
      • Date on market: 6/17/2026
      • Cumulative days on market: 24 days
      • Listing terms: Cash,Cash to New Loan
      • Road surface type: Paved

        Estimated market value

        Not available

        Estimated sales range

        Not available

        Not available

        Price history

        DateEventPrice
        6/22/2026Listed for sale$31,111,000+591.4%$4,091/sqft
        Source: CRMLS #SB26126376 Report a problem
        11/24/2014Sold$4,500,000+164.7%$592/sqft
        Source: Public Record Report a problem
        9/27/2000Sold$1,700,000+134.5%$224/sqft
        Source: Public Record Report a problem
        9/27/1996Sold$725,000+20.8%$95/sqft
        Source: Public Record Report a problem
        7/30/1996Sold$600,000$79/sqft
        Source: Public Record Report a problem

        Public tax history

        YearProperty taxesTax assessment
        2025$80,859 +1.2%$7,244,420 +2%
        2024$79,878 +2%$7,102,374 +2%
        2023$78,323 +1.2%$6,963,112 +2%
        2022$77,406 +1.8%$6,826,582 +2%
        2021$76,015 +1%$6,692,728 +1%
        2020$75,246 $6,624,103 +36.6%
        2019$75,246 +38.2%$4,848,259 +2%
        2018$54,465 $4,753,196 +2%
        2017$54,465 +2%$4,659,997 +2%
        2016$53,399 +4.1%$4,568,625 +1.5%
        2015$51,292 +206.6%$4,500,000 +218.3%
        2014$16,731 $1,413,594 +2.5%
        2012-- $1,379,616 +2%
        2011-- $1,352,565 +0.8%
        2010-- $1,342,457 -0.2%
        2009-- $1,345,647 +2%
        2008-- $1,319,262 +2%
        2007-- $1,293,395 +2%
        2006-- $1,268,035
        2005-- $1,268,035 +4%
        2004-- $1,218,797 +1.9%
        2003-- $1,196,460 +2%
        2002-- $1,173,000 +52.7%
        2000-- $768,265
        Find assessor info on the county website

        Monthly payment

        Est. payment

        Payment breakdown

        Explore the cost of this home by adjusting the details. Changes won't be saved.
        All calculations are estimates and provided by Zillow, Inc. for informational purposes only. Actual amounts may vary.
        HOA fees may include property taxes on listings classified as Co-Ops. Contact the listing agent and/or owner for fee details.
        Mortgage interest rates are dependent on a number of factors, including credit score, down payment, and repayment length. Interest rate data provided by Zillow Group Marketplace, Inc. as of 1/1/1970 from various mortgage lenders with which we have lead or other similar arrangements; the Estimated Payment is an average of those rates.
        See how much you could borrow to make a competitive offer.

        Climate risks

        Neighborhood: 90266

        Getting around

        73 / 100
        Very Walkable
        49 / 100
        Somewhat Bikeable

        Nearby schools

        GreatSchools rating

        A local agent can set up tours, give advice and negotiate with sellers.

        Browse local experts

        Similar homes

            • Local buyer's agents are ready to help