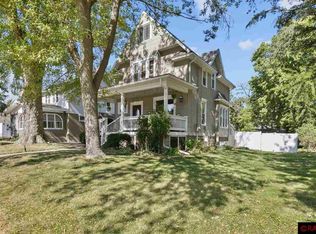
Timeless Craftsman charm meets thoughtful modern updates in this beautifully preserved home in the heart of Waseca. This 3-bedroom, 1.5-bath stucco home offers a perfect blend of character and functionality. Step inside to a spacious foyer and inviting entry, setting the tone for the craftsmanship found throughout. The main level showcases stunning hardwood floors, rich original millwork, and beautiful leaded glass accents featured within the home’s original built-ins and cabinetry. The living room flows seamlessly into the dining room, where you’ll find a show-stopping original built-in China cabinet, perfect for both everyday living and entertaining. Just off the dining room, a new sliding door leads into the updated kitchen featuring granite countertops and stainless steel appliances. Upstairs, you’ll find three bedrooms with newly refinished hardwood floors and a full bathroom, offering comfort and classic appeal. Enjoy your morning coffee or unwind in the evening on the huge enclosed front porch. Outside, the beautifully designed paver patio provides the perfect space for grilling and entertaining. A spacious 2-car detached garage completes the property. The unfinished basement offers excellent storage and future potential for additional living space. Notable updates include a new boiler in 2023, new gas lines and water heater in 2023, refinished hardwood floors upstairs in 2023, a new paver patio and refrigerator in 2024, a new garage door opener in 2024,and a new gas dryer in 2025. This is a rare opportunity to own a character-filled home with modern updates in a prime location!
Sold-co-op by mls member
Zillow last checked:
Listing updated:
Bought with:
Samantha Grems
True Real Estate
Source: RASM,MLS#: 7039874
Price history
| Date | Event | Price |
|---|---|---|
| 5/29/2026 | Sold | $220,000$106/sqft |
Source:  RASM #7039874 Report a problem RASM #7039874 Report a problem | ||
| 4/27/2026 | Pending sale | $220,000$106/sqft |
Source:  NorthstarMLS as distributed by MLS GRID #7049700 Report a problem NorthstarMLS as distributed by MLS GRID #7049700 Report a problem | ||
| 4/6/2026 | Listed for sale | $220,000+22.4%$106/sqft |
Source: RASM #7039874 Report a problem | ||
| 10/24/2022 | Listing removed | -- |
Source:  RE/MAX International Report a problem RE/MAX International Report a problem | ||
| 6/3/2022 | Pending sale | $179,800-0.9%$86/sqft |
Source: RE/MAX International #6173009 Report a problem | ||
| 6/2/2022 | Sold | $181,500+0.9%$87/sqft |
Source: NorthstarMLS as distributed by MLS GRID #6173009 Report a problem | ||
| 5/16/2022 | Pending sale | $179,800$86/sqft |
Source: NorthstarMLS as distributed by MLS GRID #6173009 Report a problem | ||
| 4/28/2022 | Price change | $179,800-0.1%$86/sqft |
Source: NorthstarMLS as distributed by MLS GRID #6173009 Report a problem | ||
| 4/22/2022 | Listed for sale | $179,900+41.1%$86/sqft |
Source: NorthstarMLS as distributed by MLS GRID #6173009 Report a problem | ||
| 10/23/2018 | Listing removed | $127,500$61/sqft |
Source: RE/MAX MASTERS #5005157 Report a problem | ||
| 10/9/2018 | Price change | $127,500-3.8%$61/sqft |
Source: RE/MAX MASTERS #5005157 Report a problem | ||
| 9/18/2018 | Listed for sale | $132,500+10.5%$64/sqft |
Source: RE/MAX MASTERS #5005157 Report a problem | ||
| 9/17/2018 | Listing removed | $1,100$1/sqft |
Source: Owner Report a problem | ||
| 7/18/2018 | Listed for rent | $1,100+4.8%$1/sqft |
Source: Owner Report a problem | ||
| 2/8/2018 | Listing removed | $1,050$1/sqft |
Source: Owner Report a problem | ||
| 1/24/2018 | Listed for rent | $1,050+5%$1/sqft |
Source: Owner Report a problem | ||
| 10/3/2017 | Listing removed | $1,000 |
Source: Owner Report a problem | ||
| 10/1/2017 | Price change | $1,000-9.1% |
Source: Owner Report a problem | ||
| 9/30/2017 | Listing removed | $119,900$58/sqft |
Source: RE/MAX MASTERS #4872257 Report a problem | ||
| 9/2/2017 | Listed for sale | $119,900$58/sqft |
Source: RE/MAX MASTERS #4872257 Report a problem | ||
| 8/7/2017 | Listed for rent | $1,100$1/sqft |
Source: Owner Report a problem | ||
| 7/24/2017 | Listing removed | $119,900$58/sqft |
Source: RE/MAX MASTERS #4856738 Report a problem | ||
| 7/22/2017 | Listed for sale | $119,900$58/sqft |
Source: RE/MAX MASTERS #4856738 Report a problem | ||
| 11/9/2016 | Listing removed | $119,900$58/sqft |
Source: RE/MAX MASTERS #4770867 Report a problem | ||
| 10/17/2016 | Listed for sale | $119,900+71.5%$58/sqft |
Source: RE/MAX MASTERS #4770867 Report a problem | ||
| 6/13/2015 | Listing removed | $69,900+12.7%$34/sqft |
Source: RE/MAX Masters #4525818 Report a problem | ||
| 5/29/2015 | Sold | $62,000$30/sqft |
Source: Agent Provided Report a problem | ||
Get a cash offer in 3 minutes
Find out how much your home could sell for in as little as 3 minutes with a no-obligation cash offer.
Estimated market value
$220,700
