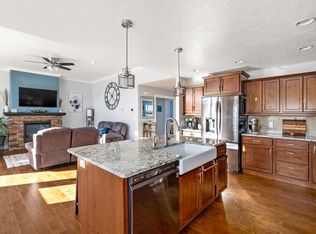
Highly sought-after one-level West Ridge Townhome! This beautiful 3-bedroom, 2-bath home offers an open floor plan with a spacious kitchen featuring an island and stainless-steel appliances. The inviting family room boasts 10-foot raised ceilings with crown molding, a cozy gas fireplace, and a sliding door that opens to a private covered patio overlooking the fully enclosed yard with vinyl fencing. The primary suite includes a large walk-in closet and a bathroom with a walk-in shower and double vanity sinks. Enjoy the convenience of a main-floor laundry room complete with a sink and extra storage. A three-car garage provides plenty of space, with the third stall partitioned off and featuring radiant floor heat —perfect for a craft room, workshop, fitness space, or man cave. Additional features include central air, underground sprinklers, and HOA-covered lawn care and snow removal for easy living.
Closed
Price Unknown
117 41st Ave NE, Great Falls, MT 59404
3beds
1,613sqft
Townhouse
Built in 2018
8,363 Square Feet Lot
$442,600 Zestimate®
$--/sqft
$2,360 Estimated rent
Home value
$442,600
$385,000 - $509,000
$2,360/mo
Zestimate® history
Owner options
List your home for rent
$2,360/mo
Rent Zestimate®
Find your next renter with Zillow Rental Manager. Plus, with online applications, you can quickly screen prospective tenants – for free.
$2,360/mo
Rent Zestimate®
Refinance and save
$150/mo
Est. payment
Refinancing to a lower rate could help reduce your monthly payments and save thousands over the life of the loan.
$150/mo
Est. payment
Explore your selling options
Work with a Zillow partner agent
Leverage their expertise and Zillow's premium Showcase listings to get your home seen by more buyers.
Get startedList with your own agent
Get your home in front of millions of buyers by listing it on Zillow.
Learn how to do itSell it yourself
Take full control of how buyers see your home on Zillow by listing For Sale by Owner (FSBO).
List your homeWhat's special
Three-car garageOpen floor planPrivate covered patioRadiant floor heatVinyl fencingDouble vanity sinksFully enclosed yard
Zillow last checked:
Listing updated:
Listed by:
Donelle Kuntz 406-788-7952,
Dustin Young and Company
Bought with:
Kristen Loney, RRE-RBS-LIC-79697
Dahlquist Realtors
Source: MRMLS,MLS#: 30060780
Facts & features
Interior
Bedrooms & bathrooms
- Bedrooms: 3
- Bathrooms: 2
- Full bathrooms: 2
Heating
- Forced Air, Gas
Cooling
- Central Air
Appliances
- Included: Dishwasher, Microwave, Range, Refrigerator
- Laundry: Washer Hookup
Features
- Fireplace, Main Level Primary, Open Floorplan, Walk-In Closet(s)
- Basement: Crawl Space
- Number of fireplaces: 1
Interior area
- Total interior livable area: 1,613 sqft
- Finished area below ground: 0
Property
Parking
- Total spaces: 3
- Parking features: Garage - Attached
- Attached garage spaces: 3
Accessibility
- Accessibility features: Accessible Doors
Features
- Levels: One
- Stories: 1
- Patio & porch: Covered, Patio
- Fencing: Vinyl
Lot
- Size: 8,363 Square Feet
Details
- Parcel number: 02313826426170000
- Special conditions: Standard
Construction
Type & style
- Home type: Townhouse
- Architectural style: Ranch
- Property subtype: Townhouse
Materials
- Foundation: Poured
Condition
- New construction: No
- Year built: 2018
Details
- Builder name: Signature Homes Llc
Community & HOA
HOA
- Has HOA: Yes
- Amenities included: Landscaping, Snow Removal
- Services included: Common Area Maintenance, Snow Removal
- HOA fee: $150 monthly
- HOA name: West Ridge Townhomes Hoa
Location
- Region: Great Falls
Financial & listing details
- Tax assessed value: $465,701
- Annual tax amount: $2,868
- Date on market: 11/6/2025
- Listing agreement: Exclusive Right To Sell
- Listing terms: Cash,Conventional,FHA,VA Loan
Price history
| Date | Event | Price |
|---|---|---|
| 2/26/2026 | Sold | -- |
Source:  MRMLS #30060780 Report a problem MRMLS #30060780 Report a problem | ||
| 11/25/2025 | Price change | $449,900-1.9%$279/sqft |
Source: MRMLS #30060780 Report a problem | ||
| 11/6/2025 | Listed for sale | $458,500$284/sqft |
Source: MRMLS #30060780 Report a problem | ||
| 2/16/2018 | Sold | -- |
Source: MRMLS #3171347 Report a problem | ||
Public tax history
| Year | Property taxes | Tax assessment |
|---|---|---|
| 2025 | $2,642 -28% | $438,900 +8.1% |
| 2024 | $3,668 -1.9% | $405,900 |
| 2023 | $3,738 +26.6% | $405,900 +36.4% |
| 2022 | $2,952 -3.4% | $297,600 |
| 2021 | $3,056 +11.5% | $297,600 +11.5% |
| 2020 | $2,742 +4.1% | $267,000 |
| 2019 | $2,635 -3.7% | $267,000 +3.9% |
| 2018 | $2,737 | $257,000 |
Find assessor info on the county website
Neighborhood: 59404
Nearby homes
- $455,0003 bd2 ba1.6k sqft116 41st Ave NE, Great Falls, MT 59404For Sale

- $472,6733 bd2 ba1.6k sqft112 41st Ave NE, Great Falls, MT 59404Off Market

- $--3 bd2 ba1.6k sqft120 41st Ave NE, Great Falls, MT 59404Sold
- $465,2853 bd2 ba1.6k sqft124 41st Ave NE, Great Falls, MT 59404Off Market
- $--3 bd2 ba1.6k sqft108 41st Ave NE, Great Falls, MT 59404Sold
- $535,2003 bd2 ba4k sqft113 40th Ave NE, Great Falls, MT 59404Off Market
- $612,5005 bd3 ba3.1k sqft109 40th Ave NE, Great Falls, MT 59404Off Market
- $593,9005 bd3 ba2.8k sqft117 40th Ave NE, Great Falls, MT 59404Off Market
Nearby schools
GreatSchools rating
- 8/10Riverview SchoolGrades: PK-6Distance: 1.3 mi
- 6/10North Middle SchoolGrades: 7-8Distance: 1.3 mi
- 5/10C M Russell High SchoolGrades: 9-12Distance: 1.6 mi
Sell for more on Zillow
Get a Zillow Showcase℠ listing at no additional cost and you could sell for .
$442,600
2% more
+$8,852
With Zillow Showcase(estimated)
$451,452
- Montana
- Cascade County
- Great Falls
- 59404
- 117 41st Ave NE
Nearby cities
Nearby neighborhoods
Nearby zip codes
Other Great Falls Topics
