Skip main navigation
Sold for $1,600,000
  • $1,600,000

    117 51st St, Holmes Beach, FL 34217

    3beds
    1,536sqft
    Single Family Residence
    Built in 1997
    5,007 Square Feet Lot
    $1,599,700 Zestimate®
    $1,042/sqft
    $7,100 Estimated rent

    Home value

    $1,599,700

    $1.50M - $1.70M

    $7,100/mo

    Zestimate® history
    Loading
    Loading...

    Owner options

    List your home for rent

    $7,100/mo

    Rent Zestimate®

    Find your next renter with Zillow Rental Manager. Plus, with online applications, you can quickly screen prospective tenants – for free.

    Learn more

    $7,100/mo

    Rent Zestimate®

    Refinance and save

    $10,350/mo

    Est. payment

    Refinancing to a lower rate could help reduce your monthly payments and save thousands over the life of the loan.

    See today's rates

    $10,350/mo

    Est. payment

    Explore your selling options

    Work with a Zillow partner agent

    Leverage their expertise and Zillow's premium Showcase listings to get your home seen by more buyers.

    Get started

    List with your own agent

    Get your home in front of millions of buyers by listing it on Zillow.

    Learn how to do it

    Sell it yourself

    Take full control of how buyers see your home on Zillow by listing For Sale by Owner (FSBO).

    List your home

    What's special

    Coastal-inspired finishesUpdated interior doorsQuartz countertopsSparkling poolPrivate backyard retreatLush tropical landscapingExceptional beachside location
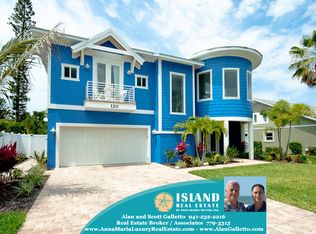
    Virtually Staged. Just moments from the sugar sand and turquoise waters of Anna Maria Island, 117 51st St delivers the ultimate coastal lifestyle with an exceptional beachside location, stunning upgrades, and a private backyard retreat made for effortless island living. Nestled in the heart of Holmes Beach, this beautifully renovated 3-bedroom, 3-bath residence welcomes you with lush tropical landscaping, charming curb appeal, and quality improvements throughout. A premium metal roof installed in 2025 and hurricane-impact windows and doors added in 2024 provide lasting peace of mind, while the 2019 kitchen renovation blends timeless coastal design with everyday functionality. Inside, you’ll find bright and inviting living spaces accented by coastal-inspired finishes, updated interior doors, soft-close cabinetry, quartz countertops, stainless steel appliances, and a striking apron-front sink. The remodeled bathrooms feature sleek modern touches that elevate the home’s relaxed elegance. Designed with comfort and entertaining in mind, the layout flows seamlessly for full-time living, hosting guests, or enjoying as the perfect island getaway. Outdoor living takes center stage here. A screened balcony overlooks the tropical grounds and creates the ideal setting for morning coffee, sun-soaked afternoons, or evening Gulf breezes. Beyond the doors, your private fenced backyard feels like a boutique resort, complete with a sparkling pool, spillover spa, and beautifully maintained landscaping supported by irrigation. The pool was resurfaced in 2025, adding to the home’s long list of recent enhancements. After a day on the beach, unwind by the pool, soak in the spa, or gather in the versatile lower-level space ideal for entertaining, storing beach gear, or creating the perfect casual lounge area with easy access to the outdoor oasis. Adding even more value, the property is located within an R2-R4 zoning district allowing 7-night minimum rentals - offering exceptional flexibility and strong income-producing potential for investors or second-home buyers alike. With its unbeatable location near the beach, private pool and spa, extensive 2024-2025 updates, and desirable weekly rental flexibility, 117 51st St stands out as one of Holmes Beach’s most compelling opportunities. This is more than a home - it’s your own piece of Anna Maria Island paradise filled with sunshine, privacy, and laid-back coastal luxury.

    Zillow last checked:

    Listing updated:

    Listed by:

    Valerie Padur 315-489-7872,

    PREFERRED SHORE LLC 941-999-1179,

    Frank Padur, Jr 315-489-7862,

    PREFERRED SHORE LLC

    Bought with:

    Jeffrey Aumiller, 3556338

    REALTY ONE GROUP MVP

    Source: Stellar MLS,MLS#: A4693899MLS LogoOriginating MLS: Sarasota - Manatee

    Facts & features

    Interior

    Bedrooms & bathrooms
    • Bedrooms: 3
    • Bathrooms: 3
    • Full bathrooms: 2
    • 1/2 bathrooms: 1
    Primary bedroom
    • Features: Ceiling Fan(s), Walk-In Closet(s)
    • Level: Third
    • Area: 240 Square Feet
    • Dimensions: 12x20
    Bedroom 2
    • Features: Ceiling Fan(s), Built-in Closet
    • Level: Third
    Bedroom 3
    • Features: Ceiling Fan(s), Built-in Closet
    • Level: Third
    Primary bathroom
    • Features: Rain Shower Head, No Closet
    • Level: Third
    Bathroom 1
    • Features: Dual Closets
    • Level: Second
    Bathroom 3
    • Features: Tub With Shower, No Closet
    • Level: Third
    Balcony porch lanai
    • Features: No Closet
    • Level: Second
    Balcony porch lanai
    • Features: Ceiling Fan(s), No Closet
    • Level: Second
    Bonus room
    • Features: No Closet
    • Level: Second
    Kitchen
    • Features: Kitchen Island, No Closet
    • Level: Second
    Living room
    • Features: Ceiling Fan(s), No Closet
    • Level: Second
    Heating
    • Electric
    Cooling
    • Central Air
    Appliances
    • Included: Oven, Convection Oven, Cooktop, Dishwasher, Disposal, Dryer, Electric Water Heater, Microwave, Range Hood, Refrigerator, Washer
    • Laundry: Inside, Laundry Closet
    Features
    • Ceiling Fan(s), PrimaryBedroom Upstairs, Thermostat, Walk-In Closet(s)
    • Flooring: Luxury Vinyl
    • Doors: Outdoor Shower, Sliding Doors
    • Windows: Blinds, Window Treatments, Hurricane Shutters/Windows
    • Has fireplace: No
    Interior area
    • Total structure area: 2,734
    • Total interior livable area: 1,536 sqft

    Property

    Parking
    • Total spaces: 2
    • Parking features: Driveway, Garage Door Opener, Golf Cart Parking, Ground Level, Oversized
    • Attached garage spaces: 2
    • Has uncovered spaces: Yes
    Features
    • Levels: Three Or More
    • Stories: 3
    • Patio & porch: Covered, Deck, Enclosed, Front Porch, Patio, Porch, Rear Porch, Screened
    • Exterior features: Balcony, Irrigation System, Outdoor Shower, Private Mailbox, Private Yard, Rain Gutters
    • Has private pool: Yes
    • Pool features: Heated, In Ground, Lighting
    • Has spa: Yes
    • Spa features: Heated
    • Fencing: Vinyl
    Lot
    • Size: 5,007 Square Feet
    • Features: Landscaped
    Details
    • Parcel number: 7420600103
    • Zoning: R2
    • Special conditions: None

    Construction

    Type & style
    • Home type: SingleFamily
    • Architectural style: Elevated
    • Property subtype: Single Family Residence
    Materials
    • Block, Vinyl Siding, Wood Frame
    • Foundation: Slab
    • Roof: Metal
    Condition
    • New construction: No
    • Year built: 1997

    Utilities & green energy

    • Sewer: Public Sewer
    • Water: Public
    • Utilities for property: BB/HS Internet Available, Cable Available, Electricity Connected, Public, Sewer Connected, Water Connected
    Green energy
    • Energy efficient items: Doors, Windows
    • Indoor air quality: HVAC UV/Elec. Filtration

    Community & HOA

    Community
    • Security: Smoke Detector(s)
    • Pet fee: $0 monthly
    • Subdivision: 123 51ST STREET
    HOA
    • Has HOA: No
    Location
    • Region: Holmes Beach

    Financial & listing details

    • Price per square foot: $1,042/sqft
    • Tax assessed value: $1,163,717
    • Annual tax amount: $10,453
    • Date on market: 5/19/2026
    • Cumulative days on market: 10 days
    • Listing terms: Cash,Conventional
    • Ownership: Fee Simple
    • Total actual rent: 0
    • Electric utility on property: Yes
    • Road surface type: Paved

    Price history

    DateEventPrice
    6/29/2026Sold$1,600,000-5.8%$1,042/sqft
    Source: Stellar MLS #A4693899 Report a problem
    5/30/2026Pending sale$1,699,000$1,106/sqft
    Source: Stellar MLS #A4693899 Report a problem
    5/19/2026Listed for sale$1,699,000+152.9%$1,106/sqft
    Source: Stellar MLS #A4693899 Report a problem
    2/26/2014Sold$671,750+31.1%$437/sqft
    Source: Public Record Report a problem
    7/18/2013Sold$512,500-4.2%$334/sqft
    Source: Public Record Report a problem
    4/8/2005Sold$535,000$348/sqft
    Source: Public Record Report a problem

    Public tax history

    YearProperty taxesTax assessment
    2025$10,453 +2.7%$706,308 +2.9%
    2024$10,181 +0.8%$686,402 +3%
    2023$10,100 +2.5%$666,410 +3%
    2022$9,853 -1.2%$647,000 +3%
    2021$9,969 +0.9%$628,155 +1.4%
    2020$9,885 +2.1%$619,482 +2.3%
    2019$9,680 $605,554 -5.1%
    2018$9,680 -11.5%$638,270 -21.3%
    2017$10,941 +15.1%$810,915 +34.1%
    2016$9,507 $604,526 +1.2%
    2015$9,507 $597,427 +5.4%
    2014$9,507 +39.3%$566,655 +43.4%
    2013$6,827 +682641%$395,120 +1.8%
    2012$1 $388,141
    2011$1 $388,141
    2010-- $388,141 -5%
    2009$7,042 +10.9%$408,569 +3.3%
    2008$6,348 -21.9%$395,558 -20.5%
    2007$8,130 -8.4%$497,853 -1%
    2006$8,876 +44.4%$502,670 +49.6%
    2005$6,146 +87.1%$335,927 +67%
    2004$3,284 +0.5%$201,114 +1.9%
    2003$3,268 +1%$197,364 +2.4%
    2002$3,236 +3.2%$192,738 +1.6%
    2001$3,135 +1.6%$189,703 +3%
    2000$3,087 $184,178
    Find assessor info on the county website

    Neighborhood: 34217

    Nearby schools

    GreatSchools rating
    Schools provided by the listing agent
    • Elementary: Anna Maria Elementary
    • Middle: Martha B. King Middle
    • High: Manatee High

    Source: Stellar MLS. This data may not be complete. We recommend contacting the local school district to confirm school assignments for this home.

    Get a cash offer in 3 minutes
    Find out how much your home could sell for in as little as 3 minutes with a no-obligation cash offer.
    Estimated market value
    $1,599,700
    Get a cash offer in 3 minutes
    Find out how much your home could sell for in as little as 3 minutes with a no-obligation cash offer.
    Estimated market value
    $1,599,700