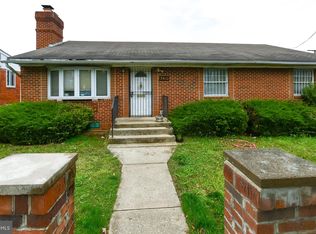
Eligible for the Community Development Program! Ask me how you can lower your rate!!! Owners have authorized an AGENT BONUS of $5,000! Here is your NEW HOME for the Holidays at a fantastic new price! THIS property is eligible for ZERO (0%) DOWN and NO PMI!!!!! Accessory Dwelling Unit (ADU) included!!! Rent that for $1,500 per month for EXTRA INCOME, and IF you have a home to sell, don't worry! If you buy this home our preferred lender will BUY YOUR HOME!!! DO NOT miss this one!!! Beautiful renovation! FOUR bedrooms and FOUR FULL BATHS! TWO fireplaces! Brand new kitchen! Stainless Steel Appliances!!! Brand new luxury vinyl plank flooring! Brand new bathrooms, Parking for four cars! Fenced in backyard. Separate entrance for your ADU! When I say "This one has it all" I am not kidding! Come see for yourself!
Sold for $650,000
Zillow last checked:
Listing updated:
Bought with:
Jaime Pardo, 642773
KW United
Source: Bright MLS,MLS#: DCDC2158042
Price history
| Date | Event | Price |
|---|---|---|
| 9/2/2024 | Sold | $650,000-13.3%$267/sqft |
Source:  Bright MLS #DCDC2158042 Report a problem Bright MLS #DCDC2158042 Report a problem | ||
| 2/3/2024 | Listing removed | -- |
Source: Bright MLS #DCDC2117700 Report a problem | ||
| 1/17/2024 | Price change | $750,000+7.1%$308/sqft |
Source: Bright MLS #DCDC2117700 Report a problem | ||
| 12/7/2023 | Price change | $699,999-6.7%$288/sqft |
Source: Bright MLS #DCDC2117700 Report a problem | ||
| 11/12/2023 | Price change | $749,900-2.5%$308/sqft |
Source: Bright MLS #DCDC2117700 Report a problem | ||
| 11/9/2023 | Listed for sale | $769,000+65.4%$316/sqft |
Source: Bright MLS #DCDC2117700 Report a problem | ||
| 6/16/2023 | Sold | $465,000-4.1%$191/sqft |
Source: Bright MLS #DCDC2052848 Report a problem | ||
| 3/13/2023 | Contingent | $485,000$199/sqft |
Source: Bright MLS #DCDC2052848 Report a problem | ||
| 3/11/2023 | Listed for sale | $485,000$199/sqft |
Source: Bright MLS #DCDC2052848 Report a problem | ||
| 3/10/2023 | Contingent | $485,000$199/sqft |
Source: Bright MLS #DCDC2052848 Report a problem | ||
| 9/28/2022 | Listed for sale | $485,000$199/sqft |
Source: Bright MLS #DCDC2052848 Report a problem | ||
| 9/24/2022 | Contingent | $485,000$199/sqft |
Source: Bright MLS #DCDC2052848 Report a problem | ||
| 7/23/2022 | Price change | $485,000-3%$199/sqft |
Source: Bright MLS #DCDC2052848 Report a problem | ||
| 6/27/2022 | Price change | $499,999-9.1%$206/sqft |
Source: Bright MLS #DCDC2052848 Report a problem | ||
| 6/5/2022 | Listed for sale | $550,000+10%$226/sqft |
Source: Bright MLS #DCDC2052848 Report a problem | ||
| 6/3/2022 | Listing removed | -- |
Source:  RE/MAX International Report a problem RE/MAX International Report a problem | ||
| 5/20/2022 | Listed for sale | $499,999$206/sqft |
Source: Bright MLS #DCDC2039162 Report a problem | ||
| 4/29/2022 | Pending sale | $499,999$206/sqft |
Source: RE/MAX International #DCDC2039162 Report a problem | ||
| 4/27/2022 | Listed for sale | $499,999$206/sqft |
Source: RE/MAX International #DCDC2039162 Report a problem | ||
| 4/27/2022 | Contingent | $499,999$206/sqft |
Source: Bright MLS #DCDC2039162 Report a problem | ||
| 4/23/2022 | Listed for sale | $499,999$206/sqft |
Source: Bright MLS #DCDC2039162 Report a problem | ||
| 3/17/2022 | Pending sale | $499,999$206/sqft |
Source: RE/MAX International #DCDC2039162 Report a problem | ||
| 3/17/2022 | Contingent | $499,999$206/sqft |
Source: Bright MLS #DCDC2039162 Report a problem | ||
| 3/9/2022 | Listed for sale | $499,999$206/sqft |
Source: Bright MLS #DCDC2039162 Report a problem | ||
| 3/9/2022 | Contingent | $499,999$206/sqft |
Source: Bright MLS #DCDC2039162 Report a problem | ||
| 3/7/2022 | Listed for sale | $499,999$206/sqft |
Source: Bright MLS #DCDC2039162 Report a problem | ||


Get pre-qualified for a loan
At Zillow Home Loans, we can pre-qualify you in as little as 5 minutes with no impact to your credit score.An equal housing lender. NMLS #10287.
