Skip main navigation
Sold
  • Listed by: Engel & Volkers Chambers Bay • Kimberly Medchill • 253-389-0640
    Bought with: Real Broker LLC
    $575,000

    117 66th Avenue E, Tacoma, WA 98424

    3beds
    2,832sqft
    Single Family Residence
    Built in 1966
    0.33 Acres Lot
    $574,800 Zestimate®
    $203/sqft
    $3,146 Estimated rent

    Home value

    $574,800

    $546,000 - $604,000

    $3,146/mo

    Zestimate® history
    Loading
    Loading...

    Owner options

    List your home for rent

    $3,146/mo

    Rent Zestimate®

    Find your next renter with Zillow Rental Manager. Plus, with online applications, you can quickly screen prospective tenants – for free.

    Learn more

    $3,146/mo

    Rent Zestimate®

    Refinance and save

    $3,761/mo

    Est. payment

    Refinancing to a lower rate could help reduce your monthly payments and save thousands over the life of the loan.

    See today's rates

    $3,761/mo

    Est. payment

    Explore your selling options

    Work with a Zillow partner agent

    Leverage their expertise and Zillow's premium Showcase listings to get your home seen by more buyers.

    Get started

    List with your own agent

    Get your home in front of millions of buyers by listing it on Zillow.

    Learn how to do it

    Sell it yourself

    Take full control of how buyers see your home on Zillow by listing For Sale by Owner (FSBO).

    List your home

    What's special

    Cozy fireplaceVersatile denMature fruit treesBright kitchenAttached two-car garageFull basementBeautifully landscaped yard
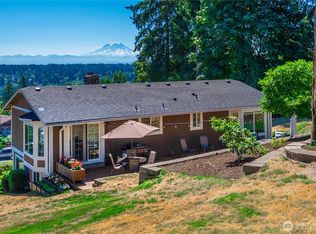
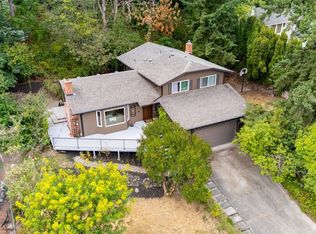
    Stunning Mount Rainier views set the stage for this spacious 2,832 sq. ft. home with two bonus rooms downstairs which could be used as additional bedrooms or for any hobbies. This gorgeous home has a desirable one-story floor plan and a full basement and offers a wonderful combination of comfort, functionality, and the opportunity to make it your own. The inviting main level features a cozy fireplace that creates a warm gathering space, while the bright kitchen includes a charming dining nook—an ideal spot to enjoy your morning coffee with a view. The primary bedroom features a sliding door that opens to the deck, allowing you to wake up to breathtaking Mt.Rainier views. Step outside onto the expansive deck overlooking the beautifully landscaped yard filled with colorful flowers and mature fruit trees. The lower level offers a second fireplace, a versatile den, a work shop, and additional flexible space perfect for hobbies, recreation, storage, or additional living space. Parking is abundant with an attached two-car garage, RV/boat parking, a spacious driveway, and plenty of street parking for guests. Conveniently located near major freeways, shopping, dining, and everyday amenities, this property offers peaceful living with easy access to everything you need. Don't miss this rare opportunity to own a home with spectacular Mount Rainier views, beautiful gardens, and plenty of room to grow.

    Zillow last checked:

    Listing updated:

    Listed by:

    Kimberly Medchill 253-389-0640 Kim.medchill@evrealestate.com,

    Engel & Volkers Chambers Bay,

    Shaktie Reygers 253-320-9267,

    Engel & Volkers Chambers Bay

    Bought with:

    Satbir Gill, 127648

    Real Broker LLC

    Anastacia Gill, 127647

    Real Broker LLC

    Source: NWMLS as distributed by MLS GRID,MLS#: 2564617MLS Logo

    Facts & features

    Interior

    Bedrooms & bathrooms
    • Bedrooms: 3
    • Bathrooms: 3
    • Full bathrooms: 1
    • 3/4 bathrooms: 2
    • Main level bathrooms: 2
    • Main level bedrooms: 3
    Primary bedroom
    • Level: Main
    Bedroom
    • Level: Main
    Bedroom
    • Level: Main
    Bathroom full
    • Level: Main
    Bathroom three quarter
    • Level: Lower
    Bathroom three quarter
    • Level: Main
    Den office
    • Level: Lower
    Entry hall
    • Level: Main
    Family room
    • Level: Lower
    Kitchen with eating space
    • Level: Main
    Living room
    • Level: Main
    Rec room
    • Level: Lower
    Heating
    • Fireplace, Baseboard, Radiant, Recirculation Pump, Electric, Natural Gas
    Cooling
    • None
    Appliances
    • Included: Dishwasher, Dryer, Refrigerator, Stove(s)/Range(s), Washer, Dishwasher(s), Dryer(s), Refrigerator(s), Washer(s)
    Features
    • Bath Off Primary, Ceiling Fan(s), Dining Room
    • Flooring: Hardwood, Laminate, Carpet
    • Windows: Dbl Pane/Storm Window, Skylight(s)
    • Basement: Finished
    • Number of fireplaces: 2
    • Fireplace features: Gas, Lower Level: 1, Main Level: 1, Fireplace
    Interior area
    • Total structure area: 2,832
    • Total interior livable area: 2,832 sqft

    Property

    Parking
    • Total spaces: 2
    • Parking features: Driveway, Attached Garage, Off Street
    • Has attached garage: Yes
    • Covered spaces: 2
    Features
    • Levels: One
    • Stories: 1
    • Entry location: Main
    • Patio & porch: Bath Off Primary, Ceiling Fan(s), Dbl Pane/Storm Window, Dining Room, Fireplace, Skylight(s), Vaulted Ceiling(s)
    • Has view: Yes
    • View description: City, Mountain(s), Territorial
    Lot
    • Size: 0.33 Acres
    • Features: Paved, Cable TV, Deck, Fenced-Fully, Gas Available
    • Topography: Partial Slope
    • Residential vegetation: Fruit Trees, Garden Space
    Details
    • Parcel number: 0420061085
    • Zoning description: Jurisdiction: County
    • Special conditions: Standard

    Construction

    Type & style
    • Home type: SingleFamily
    • Architectural style: Mid-Century Modern,1 Story w/Bsmnt.
    • Property subtype: Single Family Residence
    Materials
    • Brick, Wood Siding, Wood Products
    • Foundation: Poured Concrete
    • Roof: Composition
    Condition
    • Very Good
    • Year built: 1966
    • Major remodel year: 1987

    Utilities & green energy

    • Electric: Company: PSE | City of Tacoma
    • Sewer: Septic Tank
    • Water: Public, Company: City of Tacoma

    Community & HOA

    Community
    • Subdivision: Fife Heights
    Location
    • Region: Tacoma

    Financial & listing details

    • Price per square foot: $203/sqft
    • Tax assessed value: $618,100
    • Annual tax amount: $5,733
    • Date on market: 8/20/2026
    • Listing terms: Conventional,FHA,VA Loan
    • Inclusions: Dishwasher(s), Dryer(s), Refrigerator(s), Stove(s)/Range(s), Washer(s)

    Price history

    DateEventPrice
    11/6/2026Sold$575,000-11.4%$203/sqft
    Source: NWMLS as distributed by MLS GRID #2564617 Report a problem
    10/24/2026Pending sale$649,000$229/sqft
    Source: NWMLS as distributed by MLS GRID #2564617 Report a problem
    10/20/2026Price change$649,000-3.1%$229/sqft
    Source: NWMLS as distributed by MLS GRID #2564617 Report a problem
    10/5/2026Price change$670,000-2.8%$237/sqft
    Source: NWMLS as distributed by MLS GRID #2564617 Report a problem
    9/18/2026Price change$689,000-3.6%$243/sqft
    Source: NWMLS as distributed by MLS GRID #2564617 Report a problem
    9/1/2026Price change$715,000-2.1%$252/sqft
    Source: NWMLS as distributed by MLS GRID #2564617 Report a problem
    8/20/2026Listed for sale$730,000+146.6%$258/sqft
    Source: NWMLS as distributed by MLS GRID #2564617 Report a problem
    9/15/2004Sold$296,000+60%$105/sqft
    Source: NWMLS as distributed by MLS GRID #24111641 Report a problem
    9/26/1997Sold$185,000$65/sqft
    Source: Public Record Report a problem

    Public tax history

    YearProperty taxesTax assessment
    2025$5,733 -0.2%$618,100 +1.1%
    2024$5,747 -1%$611,200 +3.5%
    2023$5,807 -7%$590,400 -0.7%
    2022$6,245 +1.2%$594,500 +14.9%
    2021$6,170 +22.5%$517,400 +16.9%
    2019$5,037 +7.3%$442,500 +11.5%
    2018$4,696 +16.8%$396,900 +8.9%
    2017$4,021 +12.4%$364,400 +28.1%
    2016$3,576 $284,400 +8.6%
    2014$3,576 +6.9%$261,800 +11.5%
    2013$3,345 $234,800 -0.3%
    2012-- $235,400 -15%
    2011-- $277,100 -3.9%
    2010-- $288,300 -10.4%
    2009-- $321,700 -9.2%
    2008$3,568 $354,200 -2%
    2007$3,568 +20.7%$361,500 +84%
    2002$2,955 +2.3%$196,500 -0.3%
    2001$2,888 $197,100 +7.4%
    2000$2,888 $183,500
    Find assessor info on the county website

    Neighborhood: 98424

    Nearby schools

    GreatSchools rating
    Schools provided by the listing agent
    • Middle: Surprise Lake Mid
    • High: Fife High

    Source: NWMLS as distributed by MLS GRID. This data may not be complete. We recommend contacting the local school district to confirm school assignments for this home.

    Get a cash offer in 3 minutes
    Find out how much your home could sell for in as little as 3 minutes with a no-obligation cash offer.
    Estimated market value

    $574,800

    Get a cash offer in 3 minutes
    Find out how much your home could sell for in as little as 3 minutes with a no-obligation cash offer.
    Estimated market value

    $574,800