Classic bungalow style with modern updates in the heart of Woodlawn! This home welcomes you with a charming front porch - the perfect place to enjoy the neighborhood with a cup of coffee. Inside, the open floor plan has a nice living room and dining space that leads to the kitchen. The kitchen has butcher block counters, stainless steel appliances, and new backsplash. The master bedroom has an updated ensuite bathroom with large, walk-in shower. The second bedroom has access to an updated bath with tub/shower combo. Outside, the open back deck is ideal for entertaining and overlooks the flat backyard. 1BR/1BA back house can be rented or makes for the perfect place for guests. Don't miss this opportunity!
For sale
Price cut: $10K (8/17)
$179,000
117 66th St S, Birmingham, AL 35212
2beds
1,020sqft
Single Family Residence
Built in 1925
6,098 Square Feet Lot
$-- Zestimate®
$175/sqft
$-- HOA
What's special
- 150 days
- 147
- 25
Zillow last checked:
Listing updated:
Listed by:
Brian Boehm bboehm@realtysouth.com,
RealtySouth-MB-Cahaba Rd,
Mimi Nolen 205-908-8767,
RealtySouth-MB-Cahaba Rd
Source: GALMLS,MLS#: 21452231
Facts & features
Interior
Bedrooms & bathrooms
- Bedrooms: 2
- Bathrooms: 2
- Full bathrooms: 2
Rooms
- Room types: Bedroom, Dining Room, Bathroom, Kitchen, Master Bathroom, Master Bedroom
Primary bedroom
- Level: First
Bedroom 1
- Level: First
Primary bathroom
- Level: First
Bathroom 1
- Level: First
Dining room
- Level: First
Kitchen
- Features: Butcher Block
- Level: First
Living room
- Level: First
Basement
- Area: 0
Heating
- Central, Electric, Forced Air, Heat Pump
Cooling
- Central Air, Electric, Heat Pump
Appliances
- Included: Dishwasher, Refrigerator, Stainless Steel Appliance(s), Stove-Electric, Electric Water Heater
- Laundry: Electric Dryer Hookup, Washer Hookup, Main Level, Laundry Room, Laundry (ROOM), Yes
Features
- Recessed Lighting, Smooth Ceilings, Separate Shower, Tub/Shower Combo
- Flooring: Hardwood, Tile
- Basement: Crawl Space
- Attic: Pull Down Stairs,Yes
- Has fireplace: No
Interior area
- Total interior livable area: 1,020 sqft
- Finished area above ground: 1,020
- Finished area below ground: 0
Video & virtual tour
Property
Parking
- Parking features: Driveway, Off Street, On Street
- Has uncovered spaces: Yes
Features
- Levels: One
- Stories: 1
- Patio & porch: Porch, Open (DECK), Deck
- Pool features: None
- View description: None
- Waterfront features: No
Lot
- Size: 6,098 Square Feet
Details
- Parcel number: 2300222002002.000
- Special conditions: N/A
Construction
Type & style
- Home type: SingleFamily
- Property subtype: Single Family Residence
Materials
- Wood Siding
Condition
- Year built: 1925
Utilities & green energy
- Water: Public
- Utilities for property: Sewer Connected
Community & HOA
Community
- Subdivision: East Woodlawn
Location
- Region: Birmingham
Financial & listing details
- Price per square foot: $175/sqft
- Tax assessed value: $92,000
- Annual tax amount: $1,334
- Price range: $179K - $179K
- Date on market: 5/7/2026
Estimated market value
Not available
Estimated sales range
Not available
Not available
Price history
| Date | Event | Price |
|---|---|---|
| 8/17/2026 | Price change | $179,000-5.3%$175/sqft |
Source:  RealtySouth #21452231 Report a problem RealtySouth #21452231 Report a problem | ||
| 8/16/2026 | Price change | $189,000+5.6%$185/sqft |
Source: RealtySouth #21452231 Report a problem | ||
| 8/15/2026 | Price change | $179,000-5.3%$175/sqft |
Source:  GALMLS #21452231 Report a problem GALMLS #21452231 Report a problem | ||
| 6/30/2026 | Price change | $189,000-5%$185/sqft |
Source: GALMLS #21452231 Report a problem | ||
| 6/29/2026 | Listed for sale | $199,000$195/sqft |
Source: GALMLS #21452231 Report a problem | ||
| 5/17/2026 | Contingent | $199,000$195/sqft |
Source: GALMLS #21452231 Report a problem | ||
| 5/12/2026 | Listed for sale | $199,000+30.5%$195/sqft |
Source: GALMLS #21452231 Report a problem | ||
| 6/3/2021 | Sold | $152,500-23.8%$150/sqft |
Source: Public Record Report a problem | ||
| 1/15/2021 | Listing removed | -- |
Source:  GALMLS Report a problem GALMLS Report a problem | ||
| 1/14/2021 | Listed for sale | $200,000+300%$196/sqft |
Source: GALMLS #1271961 Report a problem | ||
| 10/27/2020 | Sold | $50,000+733.3%$49/sqft |
Source: Agent Provided Report a problem | ||
| 11/27/2012 | Sold | $6,000-88%$6/sqft |
Source: Public Record Report a problem | ||
| 7/29/2012 | Listing removed | $50,000$49/sqft |
Source: Owner Report a problem | ||
| 6/9/2012 | Listed for sale | $50,000$49/sqft |
Source: Owner Report a problem | ||
| 2/5/2012 | Listing removed | $50,000$49/sqft |
Source: Owner Report a problem | ||
| 8/4/2011 | Listed for sale | $50,000+85.2%$49/sqft |
Source: Owner Report a problem | ||
| 8/30/2004 | Sold | $27,000-48.1%$26/sqft |
Source: Public Record Report a problem | ||
| 8/27/2001 | Sold | $52,000-23%$51/sqft |
Source: Public Record Report a problem | ||
| 8/17/1998 | Sold | $67,500$66/sqft |
Source: Public Record Report a problem | ||
Public tax history
| Year | Property taxes | Tax assessment |
|---|---|---|
| 2025 | $1,334 +0.5% | $18,400 +0.5% |
| 2024 | $1,327 | $18,300 |
| 2023 | $1,327 +16% | $18,300 +16% |
| 2022 | $1,144 +81.4% | $15,780 +81.4% |
| 2021 | $631 | $8,700 |
| 2020 | $631 -15.5% | $8,700 -15.5% |
| 2019 | $747 +14.7% | $10,300 +14.7% |
| 2018 | $651 | $8,980 |
| 2017 | $651 | $8,980 |
| 2016 | $651 +0.2% | $8,980 +0.2% |
| 2015 | $650 +9.2% | $8,960 +16.7% |
| 2014 | $595 | $7,680 |
| 2013 | $595 | $7,680 -10.3% |
| 2012 | $595 | $8,560 |
Find assessor info on the county website
Monthly payment
Est. payment
Payment breakdown
Explore the cost of this home by adjusting the details. Changes won't be saved.Climate risks
Neighborhood: East Lake
Nearby schools
Schools provided by the listing agent
- Elementary: Barrett
- Middle: Ossie Ware Mitchell
- High: Woodlawn
Source: GALMLS. This data may not be complete. We recommend contacting the local school district to confirm school assignments for this home.
Similar homes
- $179,9003 bd2 ba1k sqftVarious, Birmingham, AL 35212For Sale
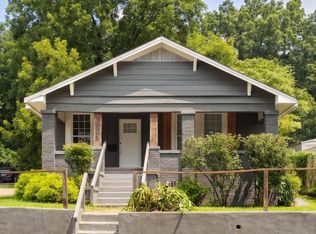
 MLS ID #21461867, Jason Carnes, Keller Williams. GALMLS
 - $189,0002 bd2 ba1.4k sqftSpectrum, Birmingham, AL 35212For Sale
 MLS ID #21455708, Angie Reeder, Keller Williams Realty Vestavia. GALMLS
 - $219,9002 bd2 ba960 sqft517 64th St S, Birmingham, AL 35212For Sale
 MLS ID #21463330, Jennifer Brown Stinson, RealtySouth-MB-Crestline. GALMLS
 - $165,0003 bd2 ba1.3k sqft6901 66th St S, Birmingham, AL 35212For Sale
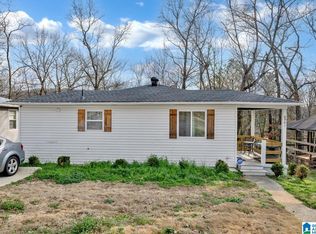 MLS ID #21444309, Jamille Alexander, Keller Williams Realty Vestavia. GALMLS
 - $219,9002 bd1 ba1.2k sqft6016 5th Ter S, Birmingham, AL 35212For SaleMLS ID #21459802, Virginia Markstein, ARC Realty Mountain Brook. GALMLS
- $199,9003 bd2 ba1k sqft912 48th St N, Birmingham, AL 35212For SaleMLS ID #21464278, James Rodgers, Keller Williams Homewood. GALMLS
- $159,9003 bd2 ba1.3k sqft816 80th St S, Birmingham, AL 35206For SaleMLS ID #21464688, Melanie Siow, RealtySouth-OTM-Acton Rd. GALMLS
- $175,0003 bd2 ba1.2k sqft735 81st St S, Birmingham, AL 35206For SaleMLS ID #21464336, Markitha Black, Keller Williams Realty Vestavia. GALMLS
- $179,0003 bd2 ba1.3k sqftSpectrum, Birmingham, AL 35206For SaleMLS ID #21463506, Taylor Jackson, Real Broker LLC. GALMLS
- $164,9003 bd2 ba1.3k sqft8412 3rd Ave S, Birmingham, AL 35206For SaleMLS ID #21447318, Leesa Warren, Keller Williams Homewood. GALMLS
- $195,0002 bd2 ba1k sqft8821 Parkway E, Birmingham, AL 35206For SaleMLS ID #21459719, Chris Hicks, Hicks Realty LLC. GALMLS
- $167,5003 bd2 ba1.4k sqft456 86th St S, Birmingham, AL 35206For SaleMLS ID #21452981, Ashleigh Timmerman, Keller Williams Realty Vestavia. GALMLS
- $150,0003 bd2 ba1.1k sqft724 39th St N, Birmingham, AL 35222For SaleMLS ID #21465978, Brittany Colston, Keller Williams Metro North. GALMLS
- $172,5003 bd2 ba1.3k sqftSpectrum, Birmingham, AL 35222For SaleMLS ID #21459923, Caroline Roach, Fernhill Realty LLC - Birmingham. GALMLS
- $165,0003 bd2 ba1.5k sqft3514 17th Ave N, Birmingham, AL 35234For SaleMLS ID #21461577, Kenia Serrano, Keller Williams Realty Vestavia. GALMLS
- $184,9003 bd2 ba1.3k sqft2809 Brookhaven Ave SW, Birmingham, AL 35211For SaleMLS ID #21466768, Eddie Carr, eXp Realty, LLC Central. GALMLS
- $99,0003 bd1 ba1k sqft6737 Frankfort Ave, Birmingham, AL 35212For SaleMLS ID #21446526, Jordan Holt, Signal Property Services. GALMLS
- $159,9003 bd1 ba975 sqft517 Main St, Gardendale, AL 35071For SaleMLS ID #21466793, Yadira Ramon Herrera, Mainstay Brokerage LLC. GALMLS
- $169,9003 bd2 ba1.2k sqft1404 Five Mile Rd, Birmingham, AL 35215For SaleMLS ID #21455591, Rodrigo Cisneros, EXP Realty LLC. GALMLS
- $129,9003 bd2 ba1.3k sqft813 42nd Pl N, Birmingham, AL 35212For SaleMLS ID #21453454, Justin Marcus, Marcus Family Realty LLC. GALMLS
