Skip main navigation
Closed
  • $331,000

    117 7th Ave NE, Osseo, MN 55369

    3beds
    1,392sqft
    Single Family Residence
    Built in 1955
    7,840 Square Feet Lot
    $336,200 Zestimate®
    $238/sqft
    $2,386 Estimated rent

    Home value

    $336,200

    $319,000 - $353,000

    $2,386/mo

    Zestimate® history
    Loading
    Loading...

    Owner options

    List your home for rent

    $2,386/mo

    Rent Zestimate®

    Find your next renter with Zillow Rental Manager. Plus, with online applications, you can quickly screen prospective tenants – for free.

    Learn more

    $2,386/mo

    Rent Zestimate®

    Refinance and save

    $1,722/mo

    Est. payment

    Refinancing to a lower rate could help reduce your monthly payments and save thousands over the life of the loan.

    See today's rates

    $1,722/mo

    Est. payment

    Explore your selling options

    Work with a Zillow partner agent

    Leverage their expertise and Zillow's premium Showcase listings to get your home seen by more buyers.

    Get started

    List with your own agent

    Get your home in front of millions of buyers by listing it on Zillow.

    Learn how to do it

    Sell it yourself

    Take full control of how buyers see your home on Zillow by listing For Sale by Owner (FSBO).

    List your home

    What's special

    Plenty of storageClose proximity to restaurantsAmple countertop spaceCoffee shopsLuxurious lvp flooringSleek ss appliancesWood floors
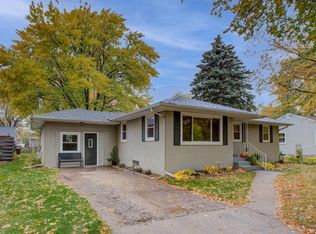
    Welcome to your dream home in the charming city of Osseo! This prof. renovated gem is sure to captivate you from the moment you step inside. With 3 bedrooms, 1 bathroom, and 2 family rooms this inviting residence offers a comfortable space for all your needs. As you enter the front door, you'll be greeted by wood floors that add warmth and character. The layout seamlessly offers an ideal flow for entertaining guests or spending quality time with loved ones. The kitchen is a chef's paradise with sleek ss appliances that are as stylish as they are functional. Prepare delectable meals while enjoying ample countertop space and plenty of storage for all your culinary essentials. Descend downstairs to discover a lower level with luxurious LVP flooring, 3rd bd rm and lrg fm rm offering a versatile space. Situated in close proximity to restaurants, coffee shops and boutiques, this location is truly unbeatable. Don't miss out on this incredible opportunity to call this house your home!

    Zillow last checked:

    Listing updated:

    Listed by:

    Cathryn Perinovic 612-559-1346,

    Curated Realty Group

    Bought with:

    Brielle Bainey

    Reliance Realty Advisers, LLC

    Source: NorthstarMLS as distributed by MLS GRID,MLS#: 6476848MLS Logo

    Facts & features

    Interior

    Bedrooms & bathrooms
    • Bedrooms: 3
    • Bathrooms: 1
    • Full bathrooms: 1
    Bedroom
    • Level: Main
    • Area: 143 Square Feet
    • Dimensions: 13x11
    Bedroom 2
    • Level: Main
    • Area: 132 Square Feet
    • Dimensions: 12x11
    Bedroom 3
    • Level: Lower
    • Area: 120 Square Feet
    • Dimensions: 12x10
    Bathroom
    • Level: Main
    Dining room
    • Level: Main
    Family room
    • Level: Lower
    • Area: 280 Square Feet
    • Dimensions: 28x10
    Kitchen
    • Level: Main
    • Area: 154 Square Feet
    • Dimensions: 14x11
    Laundry
    • Level: Lower
    • Area: 176 Square Feet
    • Dimensions: 16x11
    Living room
    • Level: Main
    • Area: 154 Square Feet
    • Dimensions: 14x11
    Heating
    • Forced Air
    Cooling
    • Central Air
    Appliances
    • Included: Dishwasher, Dryer, Gas Water Heater, Microwave, Range, Refrigerator, Stainless Steel Appliance(s), Washer
    • Laundry: Lower Level, Laundry Room
    Features
    • Basement: Drain Tiled,Egress Window(s),Finished,Full,Sump Pump
    • Has fireplace: No
    Interior area
    • Total structure area: 1,392
    • Total interior livable area: 1,392 sqft
    • Finished area above ground: 736
    • Finished area below ground: 656

    Property

    Parking
    • Total spaces: 2
    • Parking features: Detached Garage, Garage Door Opener
    • Garage spaces: 2
    • Has uncovered spaces: Yes
    • Details: Garage Dimensions (24x20)
    Accessibility
    • Accessibility features: None
    Features
    • Levels: One
    • Stories: 1
    • Fencing: None
    Lot
    • Size: 7,840 Square Feet
    • Dimensions: 61 x 126
    • Features: Near Public Transit, Tree Coverage - Medium
    Details
    • Foundation area: 736
    • Parcel number: 1811921240047
    • Zoning description: Residential-Single Family

    Construction

    Type & style
    • Home type: SingleFamily
    • Property subtype: Single Family Residence
    Materials
    • Roof: Asphalt
    Condition
    • New construction: No
    • Year built: 1955

    Utilities & green energy

    • Gas: Natural Gas
    • Sewer: City Sewer/Connected
    • Water: City Water/Connected

    Community & HOA

    Community
    • Subdivision: Mcmahons 1st Add
    HOA
    • Has HOA: No
    Location
    • Region: Osseo

    Financial & listing details

    • Price per square foot: $238/sqft
    • Tax assessed value: $306,200
    • Annual tax amount: $2,899
    • Date on market: 1/25/2024
    • Cumulative days on market: 22 days
    • Road surface type: Paved

    Price history

    DateEventPrice
    3/19/2024Sold$331,000+0.3%$238/sqft
    Source: NorthstarMLS as distributed by MLS GRID #6476848 Report a problem
    2/17/2024Pending sale$329,900$237/sqft
    Source: NorthstarMLS as distributed by MLS GRID #6476848 Report a problem
    1/25/2024Listed for sale$329,900+11.8%$237/sqft
    Source: NorthstarMLS as distributed by MLS GRID #6476848 Report a problem
    2/24/2022Sold$295,000$212/sqft
    Source: NorthstarMLS as distributed by MLS GRID #6137857 Report a problem
    2/3/2022Pending sale$295,000$212/sqft
    Source: NorthstarMLS as distributed by MLS GRID #6137857 Report a problem
    1/20/2022Price change$295,000-1.7%$212/sqft
    Source: NorthstarMLS as distributed by MLS GRID #6137857 Report a problem
    1/12/2022Listed for sale$299,950+54.6%$215/sqft
    Source: NorthstarMLS as distributed by MLS GRID #6137857 Report a problem
    11/1/2004Sold$194,000+25.2%$139/sqft
    Source: Public Record Report a problem
    3/20/2003Sold$155,000+34.8%$111/sqft
    Source: Public Record Report a problem
    10/30/2001Sold$115,000$83/sqft
    Source: Public Record Report a problem

    Public tax history

    YearProperty taxesTax assessment
    2025$4,058 -6.5%$306,200 +14.1%
    2024$4,342 +49.8%$268,300 -7.1%
    2023$2,899 +10.8%$288,900 +31.3%
    2022$2,618 +4.9%$220,000 +24.3%
    2021$2,496 -4.9%$177,000 +6.6%
    2020$2,625 +5.2%$166,000 +6.4%
    2019$2,496 -4.9%$156,000
    2018$2,625 +5.1%$156,000 +22.8%
    2017$2,498 +11.1%$127,000 +6.7%
    2016$2,248 -2%$119,000 +16.7%
    2015$2,295 +21%$102,000 -2.4%
    2014$1,897 -8.7%$104,500 -3.2%
    2013$2,077 -4.2%$108,000 -14.3%
    2012$2,167 -2.9%$126,000 -4.5%
    2011$2,232 +7.4%$132,000 -4.3%
    2010$2,079 +2.8%$138,000
    2009$2,021 +17.1%$138,000 +2.6%
    2006$1,726 -6.4%$134,500 +15%
    2005$1,844 +20.7%$117,000 +12.7%
    2004$1,528 -3.4%$103,800 +12%
    2002$1,582 -32.4%$92,700
    2001$2,341 --
    Find assessor info on the county website

    Neighborhood: 55369

    Nearby schools

    GreatSchools rating
    Get a cash offer in 3 minutes
    Find out how much your home could sell for in as little as 3 minutes with a no-obligation cash offer.
    Estimated market value
    $336,200
    Get a cash offer in 3 minutes
    Find out how much your home could sell for in as little as 3 minutes with a no-obligation cash offer.
    Estimated market value
    $336,200