Skip main navigation
Off market
  • $702,900

    117 Abamillo Dr, Bastrop, TX 78602

    5beds
    3,487sqft
    SingleFamily
    Built in 2020
    0.76 Acres Lot
    $702,900 Zestimate®
    $202/sqft
    $3,671 Estimated rent

    Home value

    $702,900

    $654,000 - $752,000

    $3,671/mo

    Zestimate® history
    Loading
    Loading...

    Owner options

    List your home for rent

    $3,671/mo

    Rent Zestimate®

    Find your next renter with Zillow Rental Manager. Plus, with online applications, you can quickly screen prospective tenants – for free.

    Learn more

    $3,671/mo

    Rent Zestimate®

    Refinance and save

    $4,792/mo

    Est. payment

    Refinancing to a lower rate could help reduce your monthly payments and save thousands over the life of the loan.

    See today's rates

    $4,792/mo

    Est. payment

    Explore your selling options

    Work with a Zillow partner agent

    Leverage their expertise and Zillow's premium Showcase listings to get your home seen by more buyers.

    Get started

    List with your own agent

    Get your home in front of millions of buyers by listing it on Zillow.

    Learn how to do it

    Sell it yourself

    Take full control of how buyers see your home on Zillow by listing For Sale by Owner (FSBO).

    List your home

    What's special

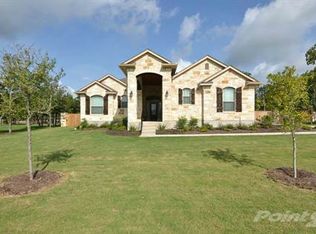
    Stunning new build by Landin Homes. The custom metal and glass front door opens into a spacious, open floorplan complete with: home office, handmade custom cabinets, wood floors throughout and quartz counters and featuring a two-car garage with a Wi-Fi-capable Lift Master, and 220v electric vehicle charging port. The backyard has plenty of space for your furry friends and a splash pool with a back porch plumbed for a gas grill. Beautiful open floorplan with plenty of natural lighting great for friends and family. Multiple open attic spaces ideal for storage. Thinking about building a pool down the road? Home is gas pool prepped and the large backyard can easily accommodate. Gated community is conveniently located along Hwy 71, and a 35 minute drive to downtown Austin. Builder is still working on minor details of the house. If you see anything that looks incomplete, it's because it is still a work in progress. Get into your dream home before the year ends!

    This property is off market, which means it's not currently listed for sale or rent on Zillow. This may be different from what's available on other websites or public sources.

    Facts & features

    Interior

    Bedrooms & bathrooms
    • Bedrooms: 5
    • Bathrooms: 4
    • Full bathrooms: 3
    • 1/2 bathrooms: 1
    • Main level bedrooms: 3
    Heating
    • Forced air, Electric
    Cooling
    • Central
    Appliances
    • Included: Dishwasher, Dryer, Garbage disposal, Microwave, Range / Oven, Washer
    • Laundry: Electric Dryer Hookup, Gas Dryer Hookup
    Features
    • Ceiling Fan(s), Breakfast Bar, Kitchen Island, Pantry, Double Vanity, Recessed Lighting, Walk-In Closet(s), Tile Counters, Eat-in Kitchen, Chandelier, Storage, Built-in Features, Multiple Dining Areas, Multiple Living Areas
    • Flooring: Tile, Hardwood
    • Has fireplace: Yes
    Interior area
    • Total interior livable area: 3,487 sqft

    Property

    Parking
    • Total spaces: 6
    • Parking features: Garage - Attached
    Accessibility
    • Accessibility features: Accessible Doors, Accessible Kitchen, Accessible Entrance, Accessible Stairway, Accessible Closets, Accessible Full Bath, Visitor Bathroom, Accessible Kitchen Appliances, Accessible Washer/Dryer, Central Living Area, Walker-Accessible Stairs, Common Area, Hand Rails
    Features
    • Entry location: 1st Floor Entry
    • Patio & porch: Deck, Patio, Covered, Rear Porch
    • Exterior features: Stone, Stucco, Cement / Concrete
    • Has spa: Yes
    Lot
    • Size: 0.76 Acres
    • Features: Level, Landscaped, Many Trees, Front Yard, Sprinklers In Front, Sprinklers In Rear, Sloped Down, Sprinkler - Automatic
    • Residential vegetation: Trees-Medium (20 Ft - 40 Ft)
    Details
    • Parcel number: R109939

    Construction

    Type & style
    • Home type: SingleFamily
    Materials
    • Other
    • Foundation: Concrete
    • Roof: Metal
    Condition
    • New Construction
    • Year built: 2020

    Utilities & green energy

    • Utilities for property: Electricity Available, Water Available, Sewer Available

    Community & HOA

    Community
    • Features: Fitness Center
    • Security: Fire Alarm, Smoke Detector(s)
    HOA
    • Has HOA: Yes
    • HOA fee: $104 monthly
    Location
    • Region: Bastrop

    Financial & listing details

    • Price per square foot: $202/sqft
    • Tax assessed value: $726,307
    • Annual tax amount: $15,545

    Price history

    DateEventPrice
    12/28/2020Listing removed--
    Source: Unlock MLS Report a problem
    12/4/2020Pending sale$640,000$184/sqft
    Source: Local Life Realty, LLC #8853049 Report a problem
    11/27/2020Listed for sale$640,000+814.3%$184/sqft
    Source: Local Life Realty, LLC #8853049 Report a problem
    9/7/2018Sold--
    Source: Agent Provided Report a problem
    8/15/2018Pending sale$70,000$20/sqft
    Source: RE/MAX Bastrop Area #4776895 Report a problem
    7/27/2018Listed for sale$70,000$20/sqft
    Source: RE/MAX Bastrop Area #4776895 Report a problem

    Public tax history

    YearProperty taxesTax assessment
    2025$15,545 +3.5%$726,307
    2024$15,019 -0.9%$726,307 +2.4%
    2023$15,160 -2.6%$709,531 +10%
    2022$15,558 -1.4%$645,028 +10%
    2021$15,775 +696.6%$586,389 +738.2%
    2020$1,980 +54.6%$69,954 -2.6%
    2018$1,281 $71,828 +66.6%
    2017$1,281 +8%$43,125 +4.3%
    2016$1,186 -9.2%$41,328
    2015$1,306 $41,328
    2014$1,306 $41,328 -26.6%
    2013-- $56,303 +13.8%
    2011-- $49,460 -6.9%
    2010-- $53,116
    2009-- $53,116
    2008-- $53,116 +128%
    2007-- $23,294
    Find assessor info on the county website

    Neighborhood: 78602

    Nearby schools

    GreatSchools rating
    Schools provided by the listing agent
    • Elementary: Bluebonnet (Bastrop ISD)
    • Middle: Cedar Creek
    • High: Cedar Creek
    • District: Bastrop ISD

    Source: The MLS. This data may not be complete. We recommend contacting the local school district to confirm school assignments for this home.

    Get a cash offer in 3 minutes
    Find out how much your home could sell for in as little as 3 minutes with a no-obligation cash offer.
    Estimated market value
    $702,900
    Get a cash offer in 3 minutes
    Find out how much your home could sell for in as little as 3 minutes with a no-obligation cash offer.
    Estimated market value
    $702,900