Fall is near and your brand new home is here!! THIS IS A BEAUTIFUL QUAINT BRAND NEW HOME. The Abberley by Adams Homes. This home is a spacious 4-bedroom, 2.5 bath home offering 2,620 sq ft of comfortable living. Featuring a 2-car side-entry garage, a covered lanai, and a patio on a generous 1.05-acre lot, this home is perfect for both relaxation and entertaining. Located just minutes from downtown Macon and Warner Robins, enjoy easy access to shopping, dining, and top employers. Suburban living meets city convenience-your dream home awaits! For more info and to schedule an appointment, please contact Dioni Smith at 510-432-1456 or Danisha Smith at 510-589-4414. Thank you.
Closed
$357,550
117 Abberley Ln, Macon, GA 31216
4beds
2,620sqft
Single Family Residence
Built in 2025
1 Acres Lot
$352,200 Zestimate®
$136/sqft
$2,690 Estimated rent
Home value
$352,200
$310,000 - $398,000
$2,690/mo
Zestimate® history
Owner options
List your home for rent
$2,690/mo
Rent Zestimate®
Find your next renter with Zillow Rental Manager. Plus, with online applications, you can quickly screen prospective tenants – for free.
$2,690/mo
Rent Zestimate®
Refinance and save
$2,388/mo
Est. payment
Refinancing to a lower rate could help reduce your monthly payments and save thousands over the life of the loan.
$2,388/mo
Est. payment
Explore your selling options
Work with a Zillow partner agent
Leverage their expertise and Zillow's premium Showcase listings to get your home seen by more buyers.
Get startedList with your own agent
Get your home in front of millions of buyers by listing it on Zillow.
Learn how to do itSell it yourself
Take full control of how buyers see your home on Zillow by listing For Sale by Owner (FSBO).
List your homeWhat's special
Covered lanai
Zillow last checked:
Listing updated:
Listed by:
Danisha Smith 510-589-4414,
Adams Homes Realty Inc.
Bought with:
Angel T Rollins, 319332
ATR Realty Group
Source: GAMLS,MLS#: 10507457
Facts & features
Interior
Bedrooms & bathrooms
- Bedrooms: 4
- Bathrooms: 3
- Full bathrooms: 3
- Main level bathrooms: 3
- Main level bedrooms: 4
Rooms
- Room types: Family Room, Foyer, Laundry
Heating
- Central, Electric, Zoned
Cooling
- Central Air, Electric, Zoned
Appliances
- Included: Dishwasher, Electric Water Heater, Microwave, Oven/Range (Combo), Stainless Steel Appliance(s)
- Laundry: Mud Room
Features
- Double Vanity, Master On Main Level, Other, Separate Shower, Soaking Tub, Tile Bath, Tray Ceiling(s), Walk-In Closet(s)
- Flooring: Carpet, Other, Tile
- Basement: None
- Attic: Pull Down Stairs
- Number of fireplaces: 1
- Fireplace features: Factory Built, Family Room
Interior area
- Total structure area: 2,620
- Total interior livable area: 2,620 sqft
- Finished area above ground: 2,620
- Finished area below ground: 0
Property
Parking
- Parking features: Attached, Garage, Garage Door Opener
- Has attached garage: Yes
Features
- Levels: One
- Stories: 1
Lot
- Size: 1 Acres
- Features: None, Other
Details
- Parcel number: Q1200053
Construction
Type & style
- Home type: SingleFamily
- Architectural style: A-Frame,Brick Front,Traditional
- Property subtype: Single Family Residence
Materials
- Brick, Other
- Roof: Composition,Tile
Condition
- New Construction
- New construction: Yes
- Year built: 2025
Details
- Warranty included: Yes
Utilities & green energy
- Sewer: Septic Tank
- Water: Public
- Utilities for property: Cable Available, Electricity Available, Phone Available, Water Available
Community & HOA
Community
- Features: None
- Subdivision: The Abberley
HOA
- Has HOA: No
- Services included: None
Location
- Region: Macon
Financial & listing details
- Price per square foot: $136/sqft
- Tax assessed value: $403,555
- Annual tax amount: $457
- Date on market: 4/24/2025
- Cumulative days on market: 169 days
- Listing agreement: Exclusive Right To Sell
- Listing terms: Cash,Conventional,FHA,VA Loan
- Electric utility on property: Yes
Price history
| Date | Event | Price |
|---|---|---|
| 10/30/2025 | Sold | $357,550-4%$136/sqft |
Source:  GAMLS #10507457 Report a problem GAMLS #10507457 Report a problem | ||
| 10/10/2025 | Pending sale | $372,550$142/sqft |
Source: GAMLS #10507457 Report a problem | ||
| 4/24/2025 | Listed for sale | $372,550$142/sqft |
Source: GAMLS #10507457 Report a problem | ||
Public tax history
| Year | Property taxes | Tax assessment |
|---|---|---|
| 2026 | -- | $161,422 +954.5% |
| 2025 | $371 -5.7% | $15,308 -4.4% |
| 2024 | $394 -9.9% | $16,020 -11% |
| 2023 | $437 +1.3% | $18,000 +44.5% |
| 2022 | $431 -8.9% | $12,460 |
| 2021 | $473 +30% | $12,460 +32.8% |
| 2020 | $364 -0.8% | $9,380 |
| 2019 | $367 +4.5% | $9,380 |
| 2018 | $351 -37.5% | $9,380 |
| 2017 | $562 +6.7% | $9,380 |
| 2016 | $527 +8.3% | $9,380 |
| 2015 | $487 +5.8% | $9,380 |
| 2014 | $460 | $9,380 |
| 2013 | -- | -- |
| 2012 | -- | -- |
| 2011 | -- | -- |
| 2010 | -- | -- |
| 2009 | $397 | $35,000 |
Find assessor info on the county website
Neighborhood: 31216
Nearby homes
- $--1 acre117 Abberly Ln, Macon, GA 31216Off Market
- $333,0004 bd2 ba-- sqft320 Stockton Cir, Macon, GA 31216Sold
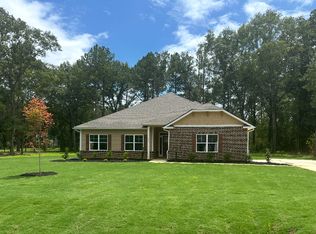
- $--1 acre320 Stockton Cir, Warner Robins, GA 31216Off Market
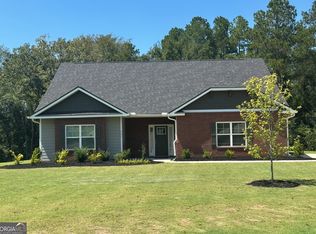
- $334,9004 bd3 ba2.6k sqft326 Stockton Cir, Macon, GA 31216Sold
- $385,1504 bd3 ba2.8k sqft107 Abberley Ln, Macon, GA 31216Sold
- $--1 acre107 Abberly Ln, Macon, GA 31216Off Market
- $--1.09 acres123 Abberley Ln, Macon, GA 31216Off Market
- $--1 acre123 Abberly Ln, Macon, GA 31216Off Market
Nearby schools
GreatSchools rating
- 5/10Heard Elementary SchoolGrades: PK-5Distance: 3.5 mi
- 4/10Rutland Middle SchoolGrades: 6-8Distance: 4.9 mi
- 3/10Rutland High SchoolGrades: 9-12Distance: 4.8 mi
Schools provided by the listing agent
- Elementary: Heard
- Middle: Rutland
- High: Rutland
Source: GAMLS. This data may not be complete. We recommend contacting the local school district to confirm school assignments for this home.
Get a cash offer in 3 minutes
Find out how much your home could sell for in as little as 3 minutes with a no-obligation cash offer.
Estimated market value
$352,200
Get a cash offer in 3 minutes
Find out how much your home could sell for in as little as 3 minutes with a no-obligation cash offer.
Estimated market value
$352,200
- Georgia
- Bibb County
- Macon
- 31216
- 117 Abberley Ln
