Nestled at the end of a quiet cul-de-sac, this beautifully maintained home invites you in with its spacious front lawn, offering both privacy and curb appeal. The front porch is the ideal spot to relax and see one of the many resident neighborhood deer. Step inside to discover a bright and open living and dining area, featuring hardwood floors and a wood-burning fireplace. The dining room offers stepless access to the large outdoor Trex deck, perfect for entertaining. The well-equipped kitchen has a Sub-Zero refrigerator and granite countertops. A bedroom with an adjacent full bathroom, large walk-in closet, and patio access is also on the main floor. The conveniently located laundry room provides entry to the one-car garage with built-in shelving. Upstairs is the primary bedroom with an en-suite bathroom and walk-in closet. There are also three additional bedrooms, one of which can serve as a large home office or gym, or a playroom for the children, as well as a full hallway bathroom. The expansive backyard is a true highlight, with two storage sheds and exceptional gardening opportunities. Additional upgrades include a new roof (2020), siding, and paved driveway. Located just minutes from Montgomeryville shopping and dining, and major roadways including I-476 and the Turnpike, this home offers tranquility, charm, and convenience. Some images have been virtually staged.
Sold for $625,000
$625,000
117 Acorn Pl, North Wales, PA 19454
5beds
2,265sqft
Single Family Residence
Built in 1972
0.46 Acres Lot
$642,400 Zestimate®
$276/sqft
$3,668 Estimated rent
Home value
$642,400
$591,000 - $694,000
$3,668/mo
Zestimate® history
Owner options
List your home for rent
$3,668/mo
Rent Zestimate®
Find your next renter with Zillow Rental Manager. Plus, with online applications, you can quickly screen prospective tenants – for free.
$3,668/mo
Rent Zestimate®
Refinance and save
$3,299/mo
Est. payment
Refinancing to a lower rate could help reduce your monthly payments and save thousands over the life of the loan.
$3,299/mo
Est. payment
Explore your selling options
Work with a Zillow partner agent
Leverage their expertise and Zillow's premium Showcase listings to get your home seen by more buyers.
Get startedList with your own agent
Get your home in front of millions of buyers by listing it on Zillow.
Learn how to do itSell it yourself
Take full control of how buyers see your home on Zillow by listing For Sale by Owner (FSBO).
List your homeWhat's special
Zillow last checked:
Listing updated:
Listed by:
Mr. Tom S Losch 484-650-0728,
Springer Realty Group
Bought with:
Vaughn Derassouyan, RS318942
Keller Williams Real Estate-Langhorne
Source: Bright MLS,MLS#: PAMC2128430
Facts & features
Interior
Bedrooms & bathrooms
- Bedrooms: 5
- Bathrooms: 3
- Full bathrooms: 3
- Main level bathrooms: 1
- Main level bedrooms: 1
Rooms
- Room types: Living Room, Dining Room, Primary Bedroom, Bedroom 2, Bedroom 3, Bedroom 4, Kitchen, Bedroom 1, Laundry, Primary Bathroom, Full Bath
Heating
- Central, Forced Air, Natural Gas
Cooling
- Central Air, Electric
Appliances
- Included: Microwave, Built-In Range, Dishwasher, Dryer, Refrigerator, Washer, Stainless Steel Appliance(s), Gas Water Heater
- Laundry: Main Level, Laundry Room
Features
- Primary Bath(s), Butlers Pantry, Exposed Beams, Bathroom - Walk-In Shower, Bathroom - Tub Shower, Ceiling Fan(s), Kitchen - Gourmet, Kitchen - Table Space, Recessed Lighting, Walk-In Closet(s)
- Flooring: Carpet, Hardwood, Tile/Brick, Wood
- Has basement: No
- Number of fireplaces: 1
- Fireplace features: Glass Doors, Wood Burning
Interior area
- Total structure area: 2,265
- Total interior livable area: 2,265 sqft
- Finished area above ground: 2,265
Property
Parking
- Total spaces: 4
- Parking features: Garage Faces Side, Inside Entrance, Garage Door Opener, Asphalt, Lighted, Driveway, Attached
- Attached garage spaces: 1
- Uncovered spaces: 3
- Details: Garage Sqft: 209
Accessibility
- Accessibility features: None
Features
- Levels: Two
- Stories: 2
- Patio & porch: Deck, Patio, Porch
- Exterior features: Lighting
- Pool features: None
- Fencing: Full
Lot
- Size: 0.46 Acres
- Features: Cul-De-Sac, Front Yard, Rear Yard, SideYard(s)
Details
- Additional structures: Above Grade
- Parcel number: 460000000341
- Zoning: RES
- Special conditions: Standard
Construction
Type & style
- Home type: SingleFamily
- Architectural style: Colonial
- Property subtype: Single Family Residence
Materials
- Brick, Vinyl Siding
- Foundation: Concrete Perimeter
- Roof: Pitched,Shingle
Condition
- Excellent
- New construction: No
- Year built: 1972
Utilities & green energy
- Sewer: Public Sewer
- Water: Public
- Utilities for property: Cable Available, Electricity Available, Natural Gas Available, Sewer Available, Water Available, Cable, Fiber Optic
Community & HOA
Community
- Subdivision: None Available
HOA
- Has HOA: No
Location
- Region: North Wales
- Municipality: MONTGOMERY TWP
Financial & listing details
- Price per square foot: $276/sqft
- Tax assessed value: $149,150
- Annual tax amount: $5,771
- Date on market: 2/7/2025
- Listing agreement: Exclusive Right To Sell
- Listing terms: Cash,Conventional,FHA,VA Loan
- Inclusions: All Appliances, Washer, Dryer. All As-is Condition And Of No Value
- Exclusions: Sellers Personal Property
- Ownership: Fee Simple
Price history
| Date | Event | Price |
|---|---|---|
| 3/14/2025 | Sold | $625,000+8.7%$276/sqft |
Source:  Bright MLS #PAMC2128430 Report a problem Bright MLS #PAMC2128430 Report a problem | ||
| 2/14/2025 | Pending sale | $575,000$254/sqft |
Source: Bright MLS #PAMC2128430 Report a problem | ||
| 2/8/2025 | Listed for sale | $575,000+254.9%$254/sqft |
Source: Bright MLS #PAMC2128430 Report a problem | ||
| 8/14/1998 | Sold | $162,000$72/sqft |
Source: Public Record Report a problem | ||
Public tax history
| Year | Property taxes | Tax assessment |
|---|---|---|
| 2025 | $5,829 +6.4% | $149,150 |
| 2024 | $5,481 | $149,150 |
| 2023 | $5,481 +7% | $149,150 |
| 2022 | $5,122 +6.4% | $149,150 |
| 2021 | $4,815 +2.7% | $149,150 |
| 2020 | $4,688 +1.9% | $149,150 |
| 2019 | $4,601 +2.8% | $149,150 |
| 2018 | $4,476 +3% | $149,150 |
| 2017 | $4,346 +2% | $149,150 |
| 2016 | $4,261 +2.7% | $149,150 |
| 2015 | $4,150 +1.8% | $149,150 |
| 2014 | $4,078 +1.4% | $149,150 |
| 2013 | $4,022 +1.4% | $149,150 |
| 2012 | $3,967 +1.7% | $149,150 |
| 2011 | $3,899 +2.4% | $149,150 |
| 2010 | $3,807 +3.2% | $149,150 |
| 2009 | $3,688 +3.7% | $149,150 |
| 2008 | $3,558 +2.1% | -- |
| 2007 | $3,484 +2.9% | -- |
| 2006 | $3,385 +2.5% | -- |
| 2005 | $3,303 +3.6% | -- |
| 2004 | $3,188 0% | -- |
| 2003 | $3,189 -0.4% | -- |
| 2002 | $3,201 +9.1% | -- |
| 2000 | $2,934 +1.9% | -- |
| 1999 | $2,880 | -- |
Find assessor info on the county website
Neighborhood: 19454
Nearby homes
- $504,3003 bd2 ba1.7k sqft121 Acorn Pl, North Wales, PA 19454Off Market
- $575,0004 bd2 ba1.9k sqft113 Acorn Pl, North Wales, PA 19454For Sale
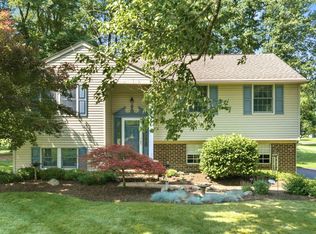
- $684,4005 bd3 ba3.4k sqft119 Acorn Pl, North Wales, PA 19454Off Market
- $549,4003 bd2 ba2.3k sqft111 Acorn Pl, North Wales, PA 19454Off Market
- $625,4004 bd2 ba2.3k sqft115 Acorn Pl, North Wales, PA 19454Off Market
- $519,7004 bd2 ba1.9k sqft223 Hemlock Dr, North Wales, PA 19454Off Market
- $502,0003 bd1 ba1.9k sqft119 Narcissus Pl, North Wales, PA 19454Off Market
- $549,0003 bd2 ba1.9k sqft219 Hemlock Dr, North Wales, PA 19454Off Market
Nearby schools
GreatSchools rating
- 8/10Knapp Elementary SchoolGrades: K-6Distance: 0.7 mi
- 6/10Penndale Middle SchoolGrades: 7-9Distance: 1.5 mi
- 9/10North Penn Senior High SchoolGrades: 10-12Distance: 3.5 mi
Schools provided by the listing agent
- District: North Penn
Source: Bright MLS. This data may not be complete. We recommend contacting the local school district to confirm school assignments for this home.
Get a cash offer in 3 minutes
Find out how much your home could sell for in as little as 3 minutes with a no-obligation cash offer.
Estimated market value
$642,400
Get a cash offer in 3 minutes
Find out how much your home could sell for in as little as 3 minutes with a no-obligation cash offer.
Estimated market value
$642,400
- Pennsylvania
- Montgomery County
- North Wales
- 19454
- 117 Acorn Pl
Nearby cities
Nearby zip codes
Other North Wales Topics
