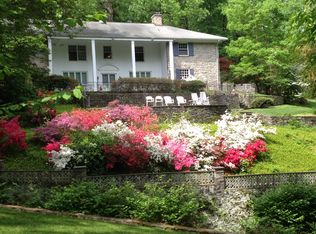
Welcome to 117 Adrienne Lane! Ideally located on a quiet cul-de-sac in northside Wynnewood, this pristine Classic Brick colonial home will be your private oasis! This beautiful 4 bedroom, 3 full/2 half bathroom quintessential Main Line home is situated on over one and a half acres of sprawling landscaped grounds on a private lane in Lower Merion Township. The plush greenery is highlighted with a flagstone terrace, and a large composite deck overlooking the gated glistening pool perfect for summer! The grounds are truly magical! As you enter the home through a double door front entrance to a center hall foyer, prepare to fall in love with this GEM! To the right, is an extra large formal living room complete with a gas fireplace, and extra large windows that drench this room with natural light. Adjacent to the living room, is an elegant formal dining room. The heart of the home is the updated kitchen with warm cherry cabinets, granite countertops and stainless steel appliances which opens directly into the breakfast room AND a large fireside family room addition with soaring vaulted ceilings, and an abundance of natural light from the large windows! The views from these windows overlooking the pool and the grounds are just spectacular! On the main level, there is also a bonus living area and a powder room! The second floor has a wonderful layout with four spacious bedrooms, including a primary suite with an updated en-suite bathroom with a shower. And there is another bedroom with an en suite bathroom, and two additional bedrooms served by a hall bathroom. The current owners conveniently added a washer and dryer on the second floor. The walkout lower level is super clean with epoxy floors, and includes an additional powder room, storage areas, additional laundry area (perfect for pool towels!) and a meticulous utility room featuring a newer tankless hot water heater and systems. The two car detached garage is also in mint condition, which also boasts epoxy floors. Gleaming hardwood floors run throughout the home. The interior of the home was just freshly painted, as well as many other notable improvements by the current owners including Elfa custom closets in two of the bedrooms. Please see the full list of improvements that is provided with listing documents. This home has been impeccably maintained by it's current owners with the intent that this would be their forever home, and they are only moving due to relocation. 117 Adrienne Lane is located in an ultra convenient location and situated in the award winning Lower Merion School District (Penn Valley Elementary, Welsh Valley Middle and Lower Merion or Harriton high school CHOICE zone.). Extremely central to the train and all major roadways making it a commuter's dream. Super close to shops, restaurants, Suburban Square, Whole Foods, Trader Joe's, Clubs, Parks, literally everything! This home comes with a whole house generator, and is completely "move in" ready! Style and beauty at every turn, make your appointment today!
Sold for $1,300,000
$1,300,000
117 Adrienne Ln, Wynnewood, PA 19096
4beds
3,951sqft
Single Family Residence
Built in 1960
1.59 Acres Lot
$1,347,600 Zestimate®
$329/sqft
$7,683 Estimated rent
Home value
$1,347,600
$1.25M - $1.46M
$7,683/mo
Zestimate® history
Owner options
List your home for rent
$7,683/mo
Rent Zestimate®
Find your next renter with Zillow Rental Manager. Plus, with online applications, you can quickly screen prospective tenants – for free.
$7,683/mo
Rent Zestimate®
Refinance and save
$8,273/mo
Est. payment
Refinancing to a lower rate could help reduce your monthly payments and save thousands over the life of the loan.
$8,273/mo
Est. payment
Explore your selling options
Work with a Zillow partner agent
Leverage their expertise and Zillow's premium Showcase listings to get your home seen by more buyers.
Get startedList with your own agent
Get your home in front of millions of buyers by listing it on Zillow.
Learn how to do itSell it yourself
Take full control of how buyers see your home on Zillow by listing For Sale by Owner (FSBO).
List your homeWhat's special
Zillow last checked:
Listing updated:
Listed by:
Sara Olender 610-520-0100,
Keller Williams Main Line
Bought with:
Joey McGuigan, RS346941
EXP Realty, LLC
Source: Bright MLS,MLS#: PAMC2134266
Facts & features
Interior
Bedrooms & bathrooms
- Bedrooms: 4
- Bathrooms: 5
- Full bathrooms: 3
- 1/2 bathrooms: 2
- Main level bathrooms: 1
Rooms
- Room types: Living Room, Dining Room, Primary Bedroom, Bedroom 2, Bedroom 3, Bedroom 4, Kitchen, Family Room, Laundry, Bathroom 2, Bathroom 3, Primary Bathroom, Half Bath
Primary bedroom
- Features: Attached Bathroom, Attic - Pull-Down Stairs, Flooring - HardWood, Walk-In Closet(s), Window Treatments
- Level: Upper
Bedroom 2
- Features: Flooring - HardWood, Window Treatments
- Level: Upper
Bedroom 3
- Features: Window Treatments, Flooring - HardWood
- Level: Upper
Bedroom 4
- Features: Flooring - HardWood, Window Treatments
- Level: Upper
Primary bathroom
- Features: Flooring - Tile/Brick
- Level: Upper
Bathroom 2
- Level: Upper
Bathroom 3
- Features: Flooring - Tile/Brick
- Level: Upper
Dining room
- Features: Chair Rail, Crown Molding, Flooring - HardWood, Formal Dining Room, Window Treatments
- Level: Main
Family room
- Features: Cathedral/Vaulted Ceiling, Fireplace - Wood Burning, Flooring - HardWood, Window Treatments
- Level: Main
Half bath
- Level: Main
Half bath
- Level: Lower
Kitchen
- Features: Breakfast Room, Granite Counters
- Level: Main
Laundry
- Level: Lower
Living room
- Features: Crown Molding, Fireplace - Wood Burning, Flooring - HardWood, Window Treatments
- Level: Main
Heating
- Baseboard, Natural Gas
Cooling
- Central Air, Electric
Appliances
- Included: Dishwasher, Disposal, Dryer, Microwave, Built-In Range, Washer, Tankless Water Heater, Oven/Range - Gas, Stainless Steel Appliance(s), Refrigerator, Gas Water Heater
- Laundry: In Basement, Upper Level, Laundry Room
Features
- Attic, Breakfast Area, Built-in Features, Family Room Off Kitchen, Attic/House Fan, Floor Plan - Traditional, Formal/Separate Dining Room, Crown Molding, Kitchen - Gourmet, Bathroom - Stall Shower, Bathroom - Tub Shower, Upgraded Countertops, Walk-In Closet(s)
- Flooring: Hardwood, Ceramic Tile, Wood
- Doors: Double Entry, Storm Door(s)
- Windows: Replacement, Screens, Double Hung, Window Treatments
- Basement: Partial,Exterior Entry
- Number of fireplaces: 2
Interior area
- Total structure area: 3,951
- Total interior livable area: 3,951 sqft
- Finished area above ground: 2,925
- Finished area below ground: 1,026
Property
Parking
- Total spaces: 2
- Parking features: Garage Door Opener, Driveway, Detached, Off Street
- Garage spaces: 2
- Has uncovered spaces: Yes
Accessibility
- Accessibility features: None
Features
- Levels: Three
- Stories: 3
- Patio & porch: Deck, Patio
- Exterior features: Extensive Hardscape, Lighting
- Has private pool: Yes
- Pool features: Private
- Has view: Yes
- View description: Garden, Panoramic, Scenic Vista, Trees/Woods
Lot
- Size: 1.59 Acres
- Dimensions: 40.00 x 0.00
- Features: Backs to Trees, Cul-De-Sac, Front Yard, Landscaped, Open Lot, Rear Yard, Suburban
Details
- Additional structures: Above Grade, Below Grade
- Parcel number: 400000212009
- Zoning: LDR2
- Special conditions: Standard
Construction
Type & style
- Home type: SingleFamily
- Architectural style: Colonial
- Property subtype: Single Family Residence
Materials
- Brick
- Foundation: Concrete Perimeter
- Roof: Asphalt
Condition
- New construction: No
- Year built: 1960
- Major remodel year: 2012
Utilities & green energy
- Electric: 200+ Amp Service, Circuit Breakers, Generator
- Sewer: Public Sewer
- Water: Public
Community & HOA
Community
- Subdivision: None Available
HOA
- Has HOA: No
Location
- Region: Wynnewood
- Municipality: LOWER MERION TWP
Financial & listing details
- Price per square foot: $329/sqft
- Tax assessed value: $405,340
- Annual tax amount: $17,841
- Date on market: 3/31/2025
- Listing agreement: Exclusive Right To Sell
- Listing terms: Cash,Conventional
- Inclusions: All Appliances In As Is Condition. (2 Refrigerators, 2 Washers, 2 Dryers.)
- Ownership: Fee Simple
Price history
| Date | Event | Price |
|---|---|---|
| 5/1/2025 | Sold | $1,300,000+0.4%$329/sqft |
Source:  Bright MLS #PAMC2134266 Report a problem Bright MLS #PAMC2134266 Report a problem | ||
| 4/9/2025 | Pending sale | $1,295,000$328/sqft |
Source: Bright MLS #PAMC2134266 Report a problem | ||
| 3/31/2025 | Listed for sale | $1,295,000+9.7%$328/sqft |
Source: Bright MLS #PAMC2134266 Report a problem | ||
| 6/2/2023 | Sold | $1,180,000+12.4%$299/sqft |
Source: Bright MLS #PAMC2069334 Report a problem | ||
| 4/25/2023 | Pending sale | $1,050,000$266/sqft |
Source: Berkshire Hathaway HomeServices Fox & Roach, REALTORS #PAMC2069334 Report a problem | ||
| 4/25/2023 | Contingent | $1,050,000$266/sqft |
Source: Bright MLS #PAMC2069334 Report a problem | ||
| 4/20/2023 | Listed for sale | $1,050,000$266/sqft |
Source: Bright MLS #PAMC2069334 Report a problem | ||
Public tax history
| Year | Property taxes | Tax assessment |
|---|---|---|
| 2025 | $17,543 +5% | $405,340 |
| 2024 | $16,704 | $405,340 |
| 2023 | $16,704 +4.9% | $405,340 |
| 2022 | $15,922 +2.3% | $405,340 |
| 2021 | $15,558 +2.5% | $405,340 |
| 2020 | $15,179 +1.8% | $405,340 |
| 2019 | $14,911 +1.9% | $405,340 |
| 2018 | $14,638 +3% | $405,340 |
| 2017 | $14,205 +3.4% | $405,340 |
| 2016 | $13,733 +3.7% | $405,340 |
| 2015 | $13,245 +3% | $405,340 |
| 2014 | $12,859 +2.9% | $405,340 |
| 2013 | $12,495 +1.5% | $405,340 |
| 2012 | $12,310 +5.6% | $405,340 |
| 2011 | $11,659 +3.6% | $405,340 |
| 2010 | $11,259 +5.3% | $405,340 |
| 2009 | $10,693 +5% | $405,340 |
| 2008 | $10,179 +3% | -- |
| 2007 | $9,883 +7.6% | -- |
| 2006 | $9,188 +3.9% | -- |
| 2005 | $8,847 +6.2% | -- |
| 2004 | $8,334 +5.9% | -- |
| 2003 | $7,873 +9.4% | -- |
| 2002 | $7,196 +9.4% | -- |
| 2000 | $6,577 +4.6% | -- |
| 1999 | $6,289 | -- |
Find assessor info on the county website
Neighborhood: 19096
Nearby homes
- $1,186,6003 bd4 ba2.5k sqft119 Adrienne Ln, Wynnewood, PA 19096Off Market
- $1,214,9004 bd3 ba3.2k sqft106 McClenaghan Mill Rd, Wynnewood, PA 19096Off Market
- $1,255,6004 bd3 ba3.4k sqft100 McClenaghan Mill Rd, Wynnewood, PA 19096Off Market
- $1,334,5005 bd4 ba4.9k sqft125 Adrienne Ln, Wynnewood, PA 19096Off Market
- $133,360-- bd-- ba-- sqft34 Old Gulph Rd, Wynnewood, PA 19096Off Market
- $2,367,5005 bd5 ba5k sqft115 Gypsy Ln, Wynnewood, PA 19096Off Market
- $1,862,4006 bd3 ba5.8k sqft120 Adrienne Ln, Wynnewood, PA 19096Off Market
- $1,780,0005 bd7 ba4.1k sqft125 McClenaghan Mill Rd, Wynnewood, PA 19096Sold
Nearby schools
GreatSchools rating
- 10/10Penn Valley SchoolGrades: K-4Distance: 0.6 mi
- 9/10Welsh Valley Middle SchoolGrades: 5-8Distance: 1.2 mi
- 10/10Lower Merion High SchoolGrades: 9-12Distance: 0.7 mi
Schools provided by the listing agent
- Elementary: Penn Valley
- Middle: Welsh Valley
- High: Lower Merion
- District: Lower Merion
Source: Bright MLS. This data may not be complete. We recommend contacting the local school district to confirm school assignments for this home.
Get a cash offer in 3 minutes
Find out how much your home could sell for in as little as 3 minutes with a no-obligation cash offer.
Estimated market value
$1,347,600
Get a cash offer in 3 minutes
Find out how much your home could sell for in as little as 3 minutes with a no-obligation cash offer.
Estimated market value
$1,347,600
- Pennsylvania
- Montgomery County
- Wynnewood
- 19096
- 117 Adrienne Ln
Nearby cities
Nearby neighborhoods
Nearby zip codes
Other Wynnewood Topics
