Owner agent. Luxury Living in Sawgrass Subdivision! Experience unrivaled luxury and comfort in this stunning 4-bedroom, 3.5 -bathroom residence nestled on a sprawling .74-acre lot in the renowned Sawgrass Subdivision. This custom-built haven offers a perfect blend of style and functionality, with features that cater to both everyday living and extravagant entertaining. Custom Built Interior! Step inside to find an open-concept layout showcasing a magnificent kitchen with a custom stone wall, large island, showcase cabinets, double ovens, and stainless-steel appliances, ideal for any culinary enthusiast. The Master suite offers a large soaking tub, and a huge walk-in closet, with a secrete bonus closet that opens into a large laundry room. The split bedroom floor plan ensures privacy, while the floor-to-ceiling stone fireplace adds a touch of elegance to the living space. A separate guest or in-law suite enhances the home's adaptability for hosting. Entertainment Delight. The backyard oasis is a retreat like no other, featuring an outdoor kitchen, hot tub, artificial turf lawn, fireplace, and an in-ground pool with updated equipment. A 12ft by 30ft shop with electricity provides extra space for projects or storage. The back corner of the property has an area for more outdoor storage. New landscaping and outdoor lighting complete the outdoor experience. Located just outside city limits yet minutes from shopping and schools, this property truly offers the best of both worlds. New roof installed in 2023. New gutters installed in 2023. Contact the listing agent today to schedule a private showing.
Sold
Price Unknown
117 Alex Way, Abilene, TX 79602
4beds
2,374sqft
Single Family Residence
Built in 2014
0.74 Acres Lot
$627,500 Zestimate®
$--/sqft
$4,261 Estimated rent
Home value
$627,500
$577,000 - $678,000
$4,261/mo
Zestimate® history
Owner options
List your home for rent
$4,261/mo
Rent Zestimate®
Find your next renter with Zillow Rental Manager. Plus, with online applications, you can quickly screen prospective tenants – for free.
$4,261/mo
Rent Zestimate®
Refinance and save
$300/mo
Est. payment
Refinancing to a lower rate could help reduce your monthly payments and save thousands over the life of the loan.
$300/mo
Est. payment
Explore your selling options
Work with a Zillow partner agent
Leverage their expertise and Zillow's premium Showcase listings to get your home seen by more buyers.
Get startedList with your own agent
Get your home in front of millions of buyers by listing it on Zillow.
Learn how to do itSell it yourself
Take full control of how buyers see your home on Zillow by listing For Sale by Owner (FSBO).
List your homeWhat's special
Floor-to-ceiling stone fireplaceHot tubOutdoor kitchenStainless-steel appliancesArtificial turf lawnLarge soaking tubNew landscaping
Zillow last checked:
Listing updated:
Listed by:
Todd Rodriguez 0670668 325-668-0243,
Coldwell Banker Apex, REALTORS 325-690-4000,
Phillip Bruce 0821513 325-513-0406,
Coldwell Banker Apex, REALTORS
Bought with:
Robbie Johnson
Epique Realty LLC
Source: NTREIS,MLS#: 20847387
Facts & features
Interior
Bedrooms & bathrooms
- Bedrooms: 4
- Bathrooms: 4
- Full bathrooms: 3
- 1/2 bathrooms: 1
Primary bedroom
- Features: Ceiling Fan(s), Walk-In Closet(s)
- Level: First
- Dimensions: 18 x 14
Bedroom
- Features: Ceiling Fan(s), Walk-In Closet(s)
- Level: First
- Dimensions: 12 x 12
Bedroom
- Features: Ceiling Fan(s), Walk-In Closet(s)
- Level: First
- Dimensions: 12 x 12
Bedroom
- Features: Ceiling Fan(s), Walk-In Closet(s)
- Level: First
- Dimensions: 13 x 11
Dining room
- Level: First
- Dimensions: 14 x 11
Kitchen
- Features: Built-in Features, Eat-in Kitchen, Granite Counters, Kitchen Island, Pantry
- Level: First
- Dimensions: 12 x 17
Living room
- Features: Ceiling Fan(s), Fireplace
- Level: First
- Dimensions: 18 x 19
Heating
- Central, Electric, Fireplace(s), Heat Pump
Cooling
- Central Air, Ceiling Fan(s), Electric
Appliances
- Included: Double Oven, Dishwasher, Electric Cooktop, Electric Range, Electric Water Heater, Disposal, Microwave, Vented Exhaust Fan
- Laundry: Washer Hookup, Electric Dryer Hookup, Laundry in Utility Room
Features
- Decorative/Designer Lighting Fixtures, Double Vanity, Eat-in Kitchen, Granite Counters, High Speed Internet, Kitchen Island, Open Floorplan, Cable TV, Walk-In Closet(s), Wired for Sound
- Flooring: Ceramic Tile, Hardwood
- Has basement: No
- Number of fireplaces: 2
- Fireplace features: Glass Doors, Living Room, Outside, Stone, Wood Burning
Interior area
- Total interior livable area: 2,374 sqft
Property
Parking
- Total spaces: 3
- Parking features: Concrete, Door-Multi, Door-Single, Garage, Garage Door Opener, Lighted, Oversized, Garage Faces Side
- Attached garage spaces: 3
Features
- Levels: One
- Stories: 1
- Patio & porch: Rear Porch, Covered, Front Porch, Patio
- Exterior features: Lighting, Outdoor Grill, Outdoor Kitchen, Rain Gutters
- Pool features: Gunite, In Ground, Pool Cover, Pool
- Fencing: Back Yard,Wood
Lot
- Size: 0.74 Acres
- Features: Hardwood Trees, Landscaped, Sprinkler System
Details
- Additional structures: Storage
- Parcel number: 993279
Construction
Type & style
- Home type: SingleFamily
- Architectural style: Contemporary/Modern,Detached
- Property subtype: Single Family Residence
Materials
- Brick, Fiber Cement, Rock, Stone
- Foundation: Slab
- Roof: Asphalt,Composition
Condition
- Year built: 2014
Utilities & green energy
- Sewer: Septic Tank
- Water: Community/Coop
- Utilities for property: Electricity Connected, Septic Available, Separate Meters, Water Available, Cable Available
Community & HOA
Community
- Features: Community Mailbox, Curbs
- Security: Smoke Detector(s)
- Subdivision: Sawgrass Add
HOA
- Has HOA: Yes
- Services included: Maintenance Grounds
- HOA fee: $300 annually
- HOA name: Sawgrass
- HOA phone: 325-232-6515
Location
- Region: Abilene
Financial & listing details
- Tax assessed value: $540,093
- Annual tax amount: $8,864
- Date on market: 2/20/2025
- Cumulative days on market: 6 days
- Listing terms: Cash,Conventional,FHA,VA Loan
- Exclusions: Refrigerator
- Electric utility on property: Yes
- Road surface type: Gravel
Price history
| Date | Event | Price |
|---|---|---|
| 3/28/2025 | Sold | -- |
Source: NTREIS #20847387 Report a problem | ||
| 2/26/2025 | Pending sale | $560,000$236/sqft |
Source:  Coldwell Banker Apex, Realtors #20847387 Report a problem Coldwell Banker Apex, Realtors #20847387 Report a problem | ||
| 2/24/2025 | Contingent | $560,000$236/sqft |
Source: NTREIS #20847387 Report a problem | ||
| 2/20/2025 | Listed for sale | $560,000+3.7%$236/sqft |
Source: NTREIS #20847387 Report a problem | ||
| 8/31/2023 | Sold | -- |
Source: NTREIS #20339552 Report a problem | ||
| 7/26/2023 | Contingent | $539,900$227/sqft |
Source: NTREIS #20339552 Report a problem | ||
| 7/12/2023 | Price change | $539,900-1.8%$227/sqft |
Source: NTREIS #20339552 Report a problem | ||
| 5/27/2023 | Listed for sale | $550,000+4.8%$232/sqft |
Source: NTREIS #20339552 Report a problem | ||
| 1/30/2023 | Sold | -- |
Source: NTREIS #20218724 Report a problem | ||
| 1/18/2023 | Pending sale | $524,900$221/sqft |
Source: NTREIS #20218724 Report a problem | ||
| 1/5/2023 | Contingent | $524,900$221/sqft |
Source: NTREIS #20218724 Report a problem | ||
| 12/27/2022 | Price change | $524,900-1.9%$221/sqft |
Source: NTREIS #20218724 Report a problem | ||
| 12/9/2022 | Listed for sale | $534,900+25.9%$225/sqft |
Source: NTREIS #20218724 Report a problem | ||
| 5/20/2020 | Sold | -- |
Source: Agent Provided Report a problem | ||
| 4/23/2020 | Pending sale | $425,000$179/sqft |
Source: Listing Results, LLC #14296046 Report a problem | ||
| 3/4/2020 | Listed for sale | $425,000$179/sqft |
Source: Listing Results, LLC #14296046 Report a problem | ||
Public tax history
| Year | Property taxes | Tax assessment |
|---|---|---|
| 2025 | $3,878 -49.5% | $540,093 +3.5% |
| 2024 | $7,685 +38.1% | $521,660 +6% |
| 2023 | $5,564 | $492,051 +10% |
| 2022 | -- | $447,319 |
Find assessor info on the county website
Neighborhood: 79602
Nearby homes
- $720,5004 bd3 ba2.8k sqft110 Periwinkle Trl, Abilene, TX 79602Off Market
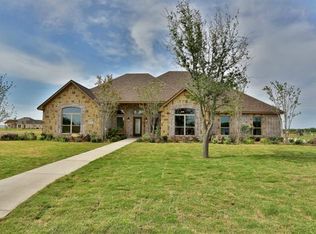
- $670,9004 bd3 ba2.5k sqft125 Alex Way, Abilene, TX 79602Off Market
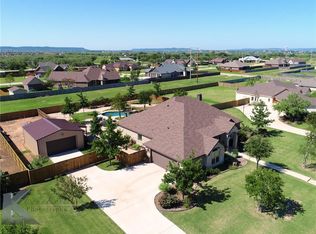
- $652,7004 bd3 ba2.8k sqft109 Alex Way, Abilene, TX 79602Off Market
- $654,7004 bd3 ba3k sqft101 Alex Way, Abilene, TX 79602Off Market
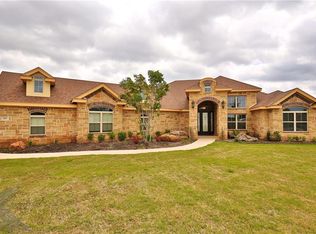
- $678,1004 bd3 ba2.8k sqft118 Periwinkle Trl, Abilene, TX 79602Off Market
- $670,9004 bd4 ba2.8k sqft102 Periwinkle Trl, Abilene, TX 79602Off Market
- $530,6003 bd3 ba2.3k sqft133 Alex Way, Abilene, TX 79602Off Market
- $570,3004 bd3 ba2.5k sqft110 Alex Way, Abilene, TX 79602Off Market
Nearby schools
GreatSchools rating
- 9/10Wylie East Elementary SchoolGrades: K-3Distance: 1 mi
- 8/10Wylie East Junior High SchoolGrades: 6-8Distance: 1 mi
- 7/10Wylie High SchoolGrades: 9-12Distance: 4.3 mi
Schools provided by the listing agent
- Elementary: Wylie East
- High: Wylie
- District: Wylie ISD, Taylor Co.
Source: NTREIS. This data may not be complete. We recommend contacting the local school district to confirm school assignments for this home.
- Texas
- Taylor County
- Abilene
- 79602
- 117 Alex Way
Nearby cities
Nearby neighborhoods
Nearby zip codes
Other Abilene Topics
