Spacious and lovingly cared for split-entry in desirable North Easton. With over 2,200 square feet of finished space over 2 levels, this home is perfect for multi-generational families or first-time buyers needing room to grow. The main level features an updated, eat-in kitchen with granite counters, stainless steel appliances, recessed lights and a ceramic tile floor. Large living room with wood burning fireplace, hardwood floors, and beautiful bay window, plus 3 good-sized bedrooms and a ceramic tile full bath. Downstairs, enjoy a large family room with wet bar, perfect for entertaining. The other half of the lower level is a perfect au pair/in-law/ADU, with kitchenette, den, 4th bedroom/office and full bath with walk-in shower. Outside, enjoy this 3/4 acre lot all summer long with your composite deck and concrete patio. Large storage shed is also included for all your gardening/home workshop needs. All major systems in good condition - nothing to do but move in!
Sold for $630,000
$630,000
117 Allen Rd, North Easton, MA 02356
4beds
2,288sqft
Single Family Residence
Built in 1972
0.71 Acres Lot
$632,400 Zestimate®
$275/sqft
$3,598 Estimated rent
Home value
$632,400
$575,000 - $696,000
$3,598/mo
Zestimate® history
Owner options
List your home for rent
$3,598/mo
Rent Zestimate®
Find your next renter with Zillow Rental Manager. Plus, with online applications, you can quickly screen prospective tenants – for free.
$3,598/mo
Rent Zestimate®
Refinance and save
$4,244/mo
Est. payment
Refinancing to a lower rate could help reduce your monthly payments and save thousands over the life of the loan.
$4,244/mo
Est. payment
Explore your selling options
Work with a Zillow partner agent
Leverage their expertise and Zillow's premium Showcase listings to get your home seen by more buyers.
Get startedList with your own agent
Get your home in front of millions of buyers by listing it on Zillow.
Learn how to do itSell it yourself
Take full control of how buyers see your home on Zillow by listing For Sale by Owner (FSBO).
List your homeWhat's special
Wood burning fireplaceComposite deckLarge storage shedUpdated eat-in kitchenHardwood floorsRecessed lightsStainless steel appliances
Zillow last checked:
Listing updated:
Listed by:
Jennifer M. Keenan 781-704-3193,
Keller Williams Realty Boston Northwest 781-862-2800
Bought with:
Michael Malkin
Redfin Corp.
Source: MLS PIN,MLS#: 73485984
Facts & features
Interior
Bedrooms & bathrooms
- Bedrooms: 4
- Bathrooms: 2
- Full bathrooms: 2
Primary bedroom
- Features: Closet, Flooring - Hardwood
- Level: First
- Area: 140
- Dimensions: 14 x 10
Bedroom 2
- Features: Closet, Flooring - Wall to Wall Carpet
- Level: First
- Area: 140
- Dimensions: 14 x 10
Bedroom 3
- Features: Closet, Flooring - Hardwood
- Level: First
- Area: 110
- Dimensions: 11 x 10
Bedroom 4
- Features: Flooring - Wall to Wall Carpet, Lighting - Overhead
- Level: Basement
- Area: 121
- Dimensions: 11 x 11
Primary bathroom
- Features: No
Bathroom 1
- Features: Bathroom - Full, Bathroom - Tiled With Tub, Closet - Linen, Countertops - Stone/Granite/Solid
- Level: First
- Area: 60
- Dimensions: 10 x 6
Bathroom 2
- Features: Bathroom - With Shower Stall, Flooring - Vinyl, Countertops - Stone/Granite/Solid
- Level: Basement
- Area: 35
- Dimensions: 7 x 5
Dining room
- Features: Flooring - Hardwood, Lighting - Overhead
- Level: First
- Area: 110
- Dimensions: 11 x 10
Family room
- Features: Flooring - Vinyl, Wet Bar, Recessed Lighting
- Level: Basement
- Area: 289
- Dimensions: 17 x 17
Kitchen
- Features: Flooring - Stone/Ceramic Tile, Countertops - Stone/Granite/Solid, Recessed Lighting, Stainless Steel Appliances, Lighting - Overhead
- Level: First
- Area: 110
- Dimensions: 11 x 10
Living room
- Features: Flooring - Hardwood, Window(s) - Bay/Bow/Box, Lighting - Overhead
- Level: First
- Area: 225
- Dimensions: 15 x 15
Heating
- Baseboard, Natural Gas
Cooling
- None
Appliances
- Included: Gas Water Heater, Range, Dishwasher, Microwave, Refrigerator, Washer, Dryer
- Laundry: In Basement, Electric Dryer Hookup, Washer Hookup
Features
- Country Kitchen, Lighting - Pendant, Ceiling Fan(s), Kitchen, Den, Internet Available - Unknown
- Flooring: Tile, Vinyl, Carpet, Hardwood, Flooring - Vinyl, Flooring - Wall to Wall Carpet
- Doors: Insulated Doors
- Windows: Insulated Windows
- Basement: Full,Finished,Walk-Out Access,Interior Entry
- Number of fireplaces: 1
- Fireplace features: Living Room
Interior area
- Total structure area: 2,288
- Total interior livable area: 2,288 sqft
- Finished area above ground: 1,184
- Finished area below ground: 1,104
Property
Parking
- Total spaces: 4
- Parking features: Paved
- Uncovered spaces: 4
Features
- Patio & porch: Deck - Composite
- Exterior features: Deck - Composite, Storage
Lot
- Size: 0.71 Acres
- Features: Gentle Sloping
Details
- Parcel number: M:0005R B:0003E L:0000,2802019
- Zoning: RES
Construction
Type & style
- Home type: SingleFamily
- Architectural style: Split Entry
- Property subtype: Single Family Residence
Materials
- Frame
- Foundation: Concrete Perimeter
- Roof: Shingle
Condition
- Year built: 1972
Utilities & green energy
- Sewer: Private Sewer
- Water: Public
- Utilities for property: for Gas Range, for Electric Dryer, Washer Hookup
Green energy
- Energy efficient items: Thermostat
Community & HOA
Community
- Features: Walk/Jog Trails, Conservation Area
HOA
- Has HOA: No
Location
- Region: North Easton
Financial & listing details
- Price per square foot: $275/sqft
- Tax assessed value: $575,700
- Annual tax amount: $7,248
- Date on market: 9/15/2026
- Listing terms: Contract
- Exclusions: None. Exterior Shed Sold As Is
Price history
| Date | Event | Price |
|---|---|---|
| 5/19/2026 | Sold | $630,000+0.8%$275/sqft |
Source: MLS PIN #73485984 Report a problem | ||
| 3/18/2026 | Contingent | $625,000$273/sqft |
Source: MLS PIN #73485984 Report a problem | ||
| 3/12/2026 | Listed for sale | $625,000+212.7%$273/sqft |
Source: MLS PIN #73485984 Report a problem | ||
| 7/22/1998 | Sold | $199,900$87/sqft |
Source: Public Record Report a problem | ||
Public tax history
| Year | Property taxes | Tax assessment |
|---|---|---|
| 2025 | $6,743 +4% | $540,300 +11.3% |
| 2024 | $6,483 -2.5% | $485,600 +6.6% |
| 2023 | $6,649 +5.2% | $455,700 +11% |
| 2022 | $6,319 +2.9% | $410,600 +3.5% |
| 2021 | $6,141 +3.5% | $396,700 +2.9% |
| 2020 | $5,931 +6.7% | $385,600 +10.7% |
| 2019 | $5,557 +1.9% | $348,200 +3.4% |
| 2018 | $5,456 +3.1% | $336,600 +3.1% |
| 2017 | $5,294 +2.1% | $326,400 +1.9% |
| 2016 | $5,187 +8% | $320,400 +11.9% |
| 2015 | $4,802 +2.1% | $286,200 +1.3% |
| 2014 | $4,702 +5.2% | $282,400 -0.2% |
| 2013 | $4,471 +3.3% | $283,000 -2.3% |
| 2012 | $4,330 +3% | $289,600 |
| 2011 | $4,202 +4.2% | $289,600 -3.1% |
| 2010 | $4,032 -2.9% | $298,900 -11.1% |
| 2009 | $4,152 +3.5% | $336,200 -3.7% |
| 2008 | $4,011 +3.1% | $349,100 -2.9% |
| 2007 | $3,891 +7.7% | $359,600 +6.3% |
| 2006 | $3,614 +5.5% | $338,400 +5.6% |
| 2005 | $3,427 +2.1% | $320,600 +8.9% |
| 2004 | $3,358 +12% | $294,300 +27.5% |
| 2003 | $2,999 +3.4% | $230,900 +18.5% |
| 2002 | $2,900 +19.6% | $194,900 +42.2% |
| 1997 | $2,424 | $137,100 |
Find assessor info on the county website
Neighborhood: 02356
Nearby homes
- $587,7003 bd1 ba1.1k sqft121 Allen Rd, North Easton, MA 02356Off Market
- $618,4003 bd1 ba1.1k sqft113 Allen Rd, North Easton, MA 02356Off Market
- $708,2003 bd2 ba1.8k sqft109 Allen Rd, North Easton, MA 02356Off Market
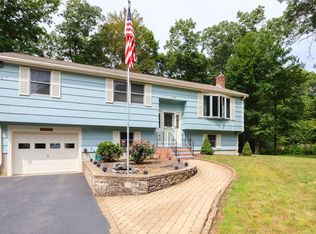
- $792,5004 bd3 ba2.4k sqft110 Allen Rd, Easton, MA 02356Sold
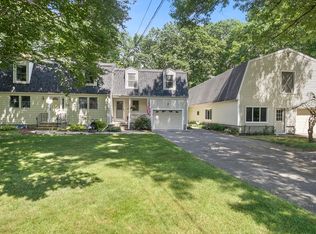
- $1,169,8004 bd3 ba3.4k sqft29 Hillington Dr, North Easton, MA 02356Off Market
- $1,243,3004 bd3 ba3.3k sqft33 Hillington Dr, North Easton, MA 02356Off Market
- $616,6003 bd1 ba1.1k sqft129 Allen Rd, North Easton, MA 02356Off Market
- $1,190,7004 bd3 ba3.2k sqft2 Wenlock Cir, North Easton, MA 02356Off Market
Nearby schools
GreatSchools rating
- 7/10H H Richardson SchoolGrades: 3-5Distance: 1.6 mi
- 9/10Easton Middle SchoolGrades: 6-8Distance: 1.6 mi
- 9/10Oliver Ames High SchoolGrades: 9-12Distance: 1.6 mi
Get a cash offer in 3 minutes
Find out how much your home could sell for in as little as 3 minutes with a no-obligation cash offer.
Estimated market value
$632,400
Get a cash offer in 3 minutes
Find out how much your home could sell for in as little as 3 minutes with a no-obligation cash offer.
Estimated market value
$632,400
- Massachusetts
- Bristol County
- Easton
- 02356
- 117 Allen Rd
