Skip main navigation
Off market
  • $237,400

    117 Allhands Avenue, Sellersburg, IN 47172

    4beds
    2,072sqft
    Single Family Residence
    Built in 1985
    7,518 Square Feet Lot
    $237,400 Zestimate®
    $115/sqft
    $1,894 Estimated rent

    Home value

    $237,400

    $226,000 - $249,000

    $1,894/mo

    Zestimate® history
    Loading
    Loading...

    Owner options

    List your home for rent

    $1,894/mo

    Rent Zestimate®

    Find your next renter with Zillow Rental Manager. Plus, with online applications, you can quickly screen prospective tenants – for free.

    Learn more

    $1,894/mo

    Rent Zestimate®

    Refinance and save

    $1,522/mo

    Est. payment

    Refinancing to a lower rate could help reduce your monthly payments and save thousands over the life of the loan.

    See today's rates

    $1,522/mo

    Est. payment

    Explore your selling options

    Work with a Zillow partner agent

    Leverage their expertise and Zillow's premium Showcase listings to get your home seen by more buyers.

    Get started

    List with your own agent

    Get your home in front of millions of buyers by listing it on Zillow.

    Learn how to do it

    Sell it yourself

    Take full control of how buyers see your home on Zillow by listing For Sale by Owner (FSBO).

    List your home

    What's special

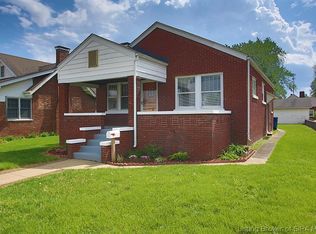
    Introducing a Gem in Sellersburg - Your Dream Home! Step into this immaculate, well-cared-for brick residence, and be prepared to be blown away! This exceptional property offers a plethora of features that will make you fall in love instantly. With 4 spacious bedrooms, the possibilities are endless. There's plenty of room for everyone in this charming abode. Speaking of convenience, not one, but two kitchens await you in this home. As you explore further, you'll discover a daylight partial basement, perfect for additional living space or storage. Those needing extra room for hobbies, a 3-car detached garage is at your disposal, complete with an additional washer/dryer and hose hookup. The attention to detail in this home is remarkable. All the woodwork and floors have been meticulously refinished to showcase their natural beauty. You'll feel a sense of warmth and elegance as you admire the craftsmanship throughout. The front porch/sunroom is a delightful retreat, providing a cozy space to relax and unwind. Plus, it's heated and cooled, ensuring year-round comfort. The bathroom shower has been thoughtfully remodeled for easy access, catering to your convenience and comfort. Don't miss your chance to own this extraordinary home in Sellersburg. It's a true gem waiting for you to call it your own. Schedule a viewing today and make this dream home a reality!

    This property is not currently displayed as for sale or rent on Zillow. This may be different from what's on other websites or public sources.

    Zillow last checked:

    Listing updated:

    Listed by:

    Stephannie Wilson,

    Schuler Bauer Real Estate Services ERA Powered (N

    Bought with:

    Nicole Dudley, RB20000378

    Schuler Bauer Real Estate Services ERA Powered (N

    Source: SIRA,MLS#: 202308164MLS LogoOriginating MLS: Southern Indiana REALTORS Association

    Facts & features

    Interior

    Bedrooms & bathrooms
    • Bedrooms: 4
    • Bathrooms: 1
    • Full bathrooms: 1
    Rooms
    • Room types: Sunroom
    Bedroom
    • Description: Flooring: Wood
    • Level: First
    • Dimensions: 10 x 12
    Bedroom
    • Description: Flooring: Wood
    • Level: First
    • Dimensions: 10 x 13.7
    Bedroom
    • Description: Flooring: Carpet
    • Level: Second
    • Dimensions: 11 x 20
    Bedroom
    • Description: Flooring: Carpet
    • Level: Second
    • Dimensions: 10 x 16
    Dining room
    • Description: Flooring: Wood
    • Level: First
    • Dimensions: 11.4 x 11.7
    Other
    • Description: Flooring: Tile
    • Level: First
    • Dimensions: 5 x 9.7
    Kitchen
    • Description: Second Kitchen,Flooring: Other
    • Level: Lower
    • Dimensions: 25 x 23
    Kitchen
    • Description: Flooring: Tile
    • Level: First
    • Dimensions: 10.4 x 11
    Living room
    • Description: Flooring: Wood
    • Level: First
    • Dimensions: 13.7 x 17
    Other
    • Description: Sunroom,Flooring: Carpet
    • Level: First
    • Dimensions: 8 x 25
    Heating
    • Forced Air
    Cooling
    • Central Air
    Appliances
    • Included: Dryer, Dishwasher, Disposal, Microwave, Oven, Range, Refrigerator, Washer
    • Laundry: In Basement, Other
    Features
    • Ceiling Fan(s), Separate/Formal Dining Room, Eat-in Kitchen, Main Level Primary, Open Floorplan, Split Bedrooms, Second Kitchen, Separate Shower, Cable TV, Natural Woodwork, Sun Room
    • Windows: Blinds
    • Basement: Daylight,Partially Finished,Crawl Space,Sump Pump
    • Number of fireplaces: 1
    • Fireplace features: Gas
    Interior area
    • Total structure area: 2,072
    • Total interior livable area: 2,072 sqft
    • Finished area above ground: 2,072
    • Finished area below ground: 0

    Property

    Parking
    • Total spaces: 3
    • Parking features: Detached, Garage, Garage Door Opener
    • Garage spaces: 3
    • Has uncovered spaces: Yes
    • Details: Off Street
    Features
    • Levels: Two
    • Stories: 2
    • Patio & porch: Covered, Enclosed, Patio, Porch, Screened
    • Exterior features: Enclosed Porch, Fence, Landscaping, Paved Driveway, Porch, Patio
    • Fencing: Yard Fenced
    Lot
    • Size: 7,518 Square Feet
    • Features: Corner Lot
    Details
    • Additional structures: Garage(s)
    • Parcel number: 101711000417000031
    • Zoning: Residential
    • Zoning description: Residential

    Construction

    Type & style
    • Home type: SingleFamily
    • Architectural style: Two Story
    • Property subtype: Single Family Residence
    Materials
    • Brick, Frame
    • Foundation: Crawlspace
    • Roof: Shingle
    Condition
    • Resale
    • New construction: No
    • Year built: 1985

    Utilities & green energy

    • Sewer: Public Sewer
    • Water: Connected, Public

    Community & HOA

    Community
    • Features: Sidewalks
    • Subdivision: Highland Park
    Location
    • Region: Sellersburg

    Financial & listing details

    • Price per square foot: $115/sqft
    • Tax assessed value: $227,200
    • Annual tax amount: $1,756
    • Date on market: 6/6/2023
    • Cumulative days on market: 41 days
    • Listing terms: Cash,Conventional,FHA,USDA Loan,VA Loan
    • Road surface type: Paved

    Price history

    DateEventPrice
    4/6/2026Listing removed$239,900$116/sqft
    Source: SIRA #202605769 Report a problem
    2/6/2026Listed for sale$239,900-2%$116/sqft
    Source: SIRA #202605769 Report a problem
    2/3/2026Listing removed$244,900$118/sqft
    Source: SIRA #2025012486 Report a problem
    12/16/2025Price change$244,900-2%$118/sqft
    Source: SIRA #2025012486 Report a problem
    11/10/2025Listed for sale$249,900-3.8%$121/sqft
    Source: SIRA #2025012486 Report a problem
    11/6/2025Listing removed$259,900$125/sqft
    Source: SIRA #2025010835 Report a problem
    9/4/2025Listed for sale$259,900-3.7%$125/sqft
    Source: SIRA #2025010835 Report a problem
    8/20/2025Listing removed$269,900$130/sqft
    Source: SIRA #202509802 Report a problem
    7/25/2025Listed for sale$269,900+20%$130/sqft
    Source: SIRA #202509802 Report a problem
    7/17/2023Sold$225,000-2.1%$109/sqft
    Source: SIRA #202308164 Report a problem
    6/18/2023Pending sale$229,900$111/sqft
    Source: SIRA #202308164 Report a problem
    6/7/2023Listed for sale$229,900+17.9%$111/sqft
    Source: SIRA #202308164 Report a problem
    3/9/2022Sold$195,000-13.3%$94/sqft
    Source: SIRA #2021012157 Report a problem
    2/6/2022Listed for sale$224,900$109/sqft
    Source: SIRA #2021012157 Report a problem
    1/26/2022Listing removed--
    Source: SIRA #2021012157 Report a problem
    1/13/2022Listed for sale$224,900-8.2%$109/sqft
    Source: SIRA #2021012157 Report a problem
    12/11/2021Listing removed--
    Source: SIRA #2021012157 Report a problem
    11/10/2021Listed for sale$244,900$118/sqft
    Source: SIRA #2021012157 Report a problem

    Public tax history

    YearProperty taxesTax assessment
    2025$2,198 +11.1%$227,200 +3.4%
    2024$1,978 +12.7%$219,800 +4%
    2023$1,756 +104.9%$211,400 -0.2%
    2022$857 +9.9%$211,800 +72.8%
    2021$780 -5.4%$122,600 +6.6%
    2020$824 -2.6%$115,000
    2019$846 -34.4%$115,000 +0.4%
    2018$1,289 +54.2%$114,500 +2.5%
    2017$836 $111,700 +0.9%
    2016$836 -19.4%$110,700 -4.3%
    2014$1,037 +6.8%$115,700 +2.3%
    2013$970 +9.5%$113,100 -0.9%
    2012$886 -1.8%$114,100 +0.1%
    2011$902 +6%$114,000
    2010$852 +3.5%$114,000
    2009$823 $114,000 +5.9%
    2007-- $107,600
    2006-- $107,600
    Find assessor info on the county website

    Neighborhood: 47172

    Nearby schools

    GreatSchools rating
    Get pre-qualified for a loan
    At Zillow Home Loans, we can pre-qualify you in as little as 5 minutes with no impact to your credit score.

    An equal housing lender. NMLS #10287.

    Sell for more on Zillow
    Get a Zillow Showcase℠ listing at no additional cost and you could sell for .
    $237,400
    2% more
    +$4,748
    With Zillow Showcase(estimated)
    $242,148