Discover the "Treetop Retreat" This stunning Mecklenburg II end unit townhome is situated on a private wooded lot, featuring a backayard oasis, filled with tree lined views This property is a rare find for those seeking a low-maintenance lifestyle close to the conveniences and charm downtown Waxhaw has to offer. Step inside and discover the large and elegant gourmet kitchen featuring luxurious quartz countertops, oversized island plus extraordinary cabinet space making the ideal space for creating both culinary delights and memories in this stunning heart of the home. Sophisticated touches throughout include a beautiful staircase featuring wooden treads. Oversized windows throughout the home bathe the space in natural light. Step outside and enjoy the privacy of your wooded backyard, with nothing behind you but trees! Relax and unwind on the covered rear porch knowing that the included lawn maintenance will free you up to spend your time. Where Townhome Living Meets Home Sweet Home.
Closed
$489,000
117 Alluvium Ln, Waxhaw, NC 28173
3beds
2,013sqft
Townhouse
Built in 2025
0.07 Acres Lot
$488,300 Zestimate®
$243/sqft
$2,413 Estimated rent
Home value
$488,300
$454,000 - $522,000
$2,413/mo
Zestimate® history
Owner options
List your home for rent
$2,413/mo
Rent Zestimate®
Find your next renter with Zillow Rental Manager. Plus, with online applications, you can quickly screen prospective tenants – for free.
$2,413/mo
Rent Zestimate®
Refinance and save
$3,147/mo
Est. payment
Refinancing to a lower rate could help reduce your monthly payments and save thousands over the life of the loan.
$3,147/mo
Est. payment
Explore your selling options
Work with a Zillow partner agent
Leverage their expertise and Zillow's premium Showcase listings to get your home seen by more buyers.
Get startedList with your own agent
Get your home in front of millions of buyers by listing it on Zillow.
Learn how to do itSell it yourself
Take full control of how buyers see your home on Zillow by listing For Sale by Owner (FSBO).
List your homeWhat's special
Tree lined viewsOversized islandLuxurious quartz countertopsPrivate wooded lotOversized windowsExtraordinary cabinet spaceCovered rear porch
Zillow last checked:
Listing updated:
Listed by:
Jenny Miller jmiller@dwhomes.com,
David Weekley Homes
Bought with:
Non Member
Canopy Administration
Source: Canopy MLS as distributed by MLS GRID,MLS#: 4227153
Facts & features
Interior
Bedrooms & bathrooms
- Bedrooms: 3
- Bathrooms: 3
- Full bathrooms: 2
- 1/2 bathrooms: 1
Primary bedroom
- Level: Upper
Bedroom s
- Level: Upper
Bedroom s
- Level: Upper
Bathroom half
- Level: Main
Bathroom full
- Level: Upper
Bathroom full
- Level: Upper
Dining area
- Level: Main
Family room
- Level: Main
Kitchen
- Level: Main
Laundry
- Level: Upper
Loft
- Level: Upper
Heating
- Central, Heat Pump
Cooling
- Central Air
Appliances
- Included: Dishwasher, Electric Range, Microwave
- Laundry: Laundry Room, Upper Level
Features
- Kitchen Island, Open Floorplan, Pantry
- Flooring: Carpet, Tile, Vinyl
- Windows: Insulated Windows
- Has basement: No
Interior area
- Total structure area: 2,013
- Total interior livable area: 2,013 sqft
- Finished area above ground: 2,013
- Finished area below ground: 0
Property
Parking
- Total spaces: 2
- Parking features: Attached Garage, Garage Faces Front, Garage on Main Level
- Attached garage spaces: 2
- Details: Attached, front facing two car garage.
Features
- Levels: Two
- Stories: 2
- Entry location: Main
- Patio & porch: Covered, Rear Porch
- Exterior features: Lawn Maintenance
Lot
- Size: 0.07 Acres
- Features: End Unit
Details
- Parcel number: 06135630
- Zoning: 11-Resi
- Special conditions: Standard
Construction
Type & style
- Home type: Townhouse
- Property subtype: Townhouse
Materials
- Hardboard Siding, Stone Veneer
- Foundation: Slab
- Roof: Shingle
Condition
- New construction: Yes
- Year built: 2025
Details
- Builder model: Mecklenburg II
- Builder name: David Weekley Homes
Utilities & green energy
- Sewer: County Sewer
- Water: County Water
Green energy
- Construction elements: Advanced Framing
Community & HOA
Community
- Security: Carbon Monoxide Detector(s), Smoke Detector(s)
- Subdivision: Westview Towns
HOA
- Has HOA: Yes
- HOA fee: $247 monthly
- HOA name: CAMS
- HOA phone: 877-672-2267
Location
- Region: Waxhaw
Financial & listing details
- Price per square foot: $243/sqft
- Tax assessed value: $110,700
- Annual tax amount: $532
- Date on market: 2/27/2025
- Cumulative days on market: 46 days
- Listing terms: Cash,Conventional,FHA,VA Loan
- Road surface type: Concrete, Paved
Price history
| Date | Event | Price |
|---|---|---|
| 6/27/2025 | Sold | $489,0000%$243/sqft |
Source:  Canopy MLS as distributed by MLS GRID #4227153 Report a problem Canopy MLS as distributed by MLS GRID #4227153 Report a problem | ||
| 4/14/2025 | Pending sale | $489,142$243/sqft |
Source: Canopy MLS as distributed by MLS GRID #4227153 Report a problem | ||
| 2/19/2025 | Listed for sale | $489,142$243/sqft |
Source:  David Weekley Homes Report a problem David Weekley Homes Report a problem | ||
Public tax history
| Year | Property taxes | Tax assessment |
|---|---|---|
| 2025 | $532 | $110,700 |
| 2024 | -- | -- |
Find assessor info on the county website
Neighborhood: 28173
Nearby homes
- $459,9513 bd3 ba1.9k sqft113 Alluvium Ln, Waxhaw, NC 28173Sold

- $440,0003 bd3 ba1.9k sqft109 Alluvium Ln, Waxhaw, NC 28173Sold

- $485,9813 bd3 ba2.1k sqft205 Alluvium Ln, Waxhaw, NC 28173Sold
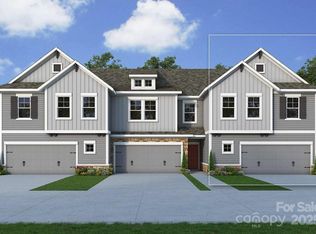
- $430,0003 bd3 ba1.9k sqft209 Alluvium Ln, Waxhaw, NC 28173Sold
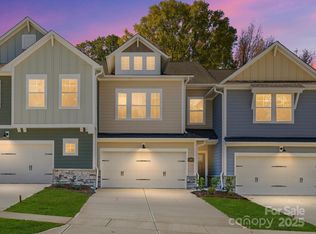
- $498,6723 bd3 ba2.1k sqft103 Alluvium Ln, Waxhaw, NC 28173Sold
- $430,1003 bd3 ba1.9k sqft209 Alluvium Ln #1, Waxhaw, NC 28173Off Market
- $457,5653 bd3 ba2k sqft213 Alluvium Ln, Waxhaw, NC 28173Sold
- $459,4373 bd3 ba1.9k sqft217 Alluvium Ln, Waxhaw, NC 28173Sold
Nearby schools
GreatSchools rating
- 9/10Waxhaw Elementary SchoolGrades: PK-5Distance: 2.9 mi
- 4/10Parkwood Middle SchoolGrades: 6-8Distance: 7.9 mi
- 8/10Parkwood High SchoolGrades: 9-12Distance: 7.8 mi
Schools provided by the listing agent
- Elementary: Waxhaw
- Middle: Parkwood
- High: Parkwood
Source: Canopy MLS as distributed by MLS GRID. This data may not be complete. We recommend contacting the local school district to confirm school assignments for this home.
Get a cash offer in 3 minutes
Find out how much your home could sell for in as little as 3 minutes with a no-obligation cash offer.
Estimated market value
$488,300
Get a cash offer in 3 minutes
Find out how much your home could sell for in as little as 3 minutes with a no-obligation cash offer.
Estimated market value
$488,300
- North Carolina
- Union County
- Waxhaw
- 28173
- 117 Alluvium Ln
Nearby cities
Nearby neighborhoods
Nearby zip codes
Other Waxhaw Topics
